



Address
2049 Summit Drive Unit# 115d, Panorama, BC
Price
$ 69,000
Property Attributes
- ID#10400056
- TypeTownhouse
- Listing Status Active
- MunicipalityPanorama
- CityPanorama
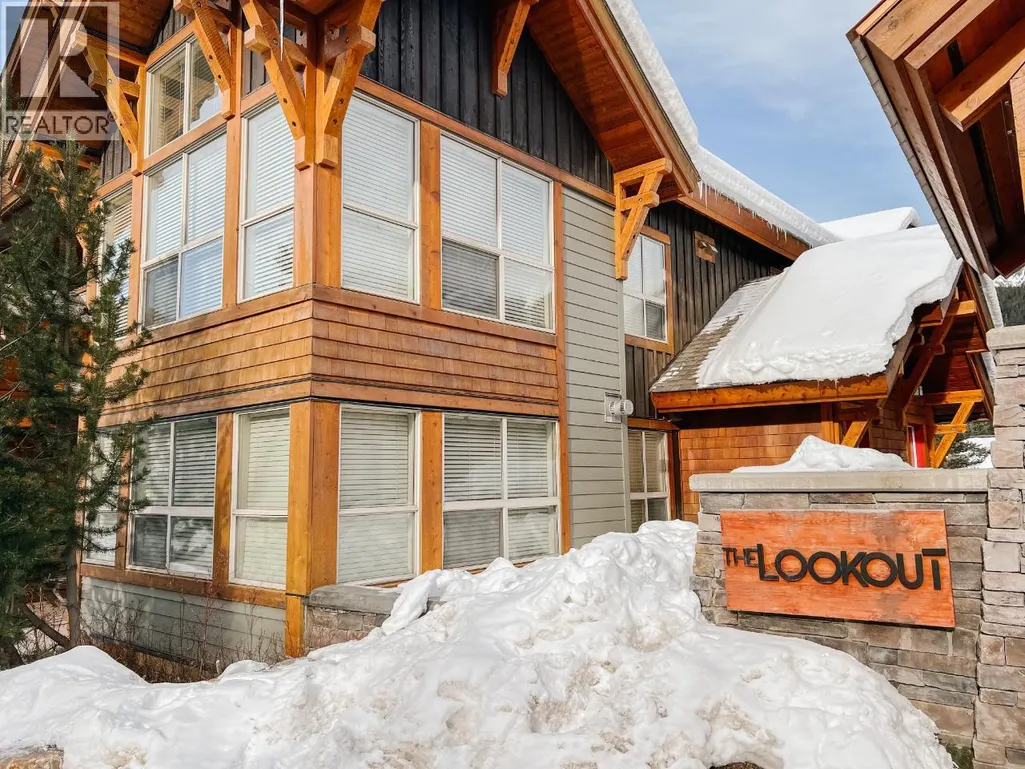
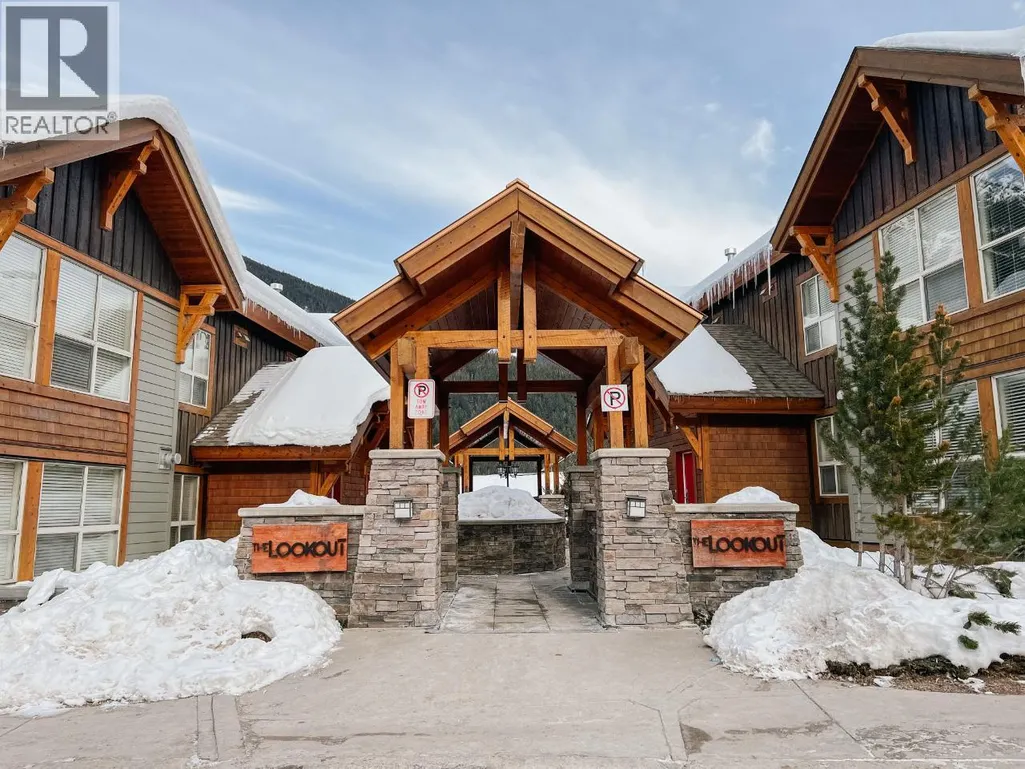
- AreaThe Lookout
- NeighbourhoodThe Lookout
- Postal CodeV0A 1T0
- Style
- Year Built2006
- Price$ 69,000
- Bedrooms2
- Bathrooms2
- Half Bathrooms0
- Sqr Footage937
Data Source:
Canadian Real Estate Association (CREA)
Property Description
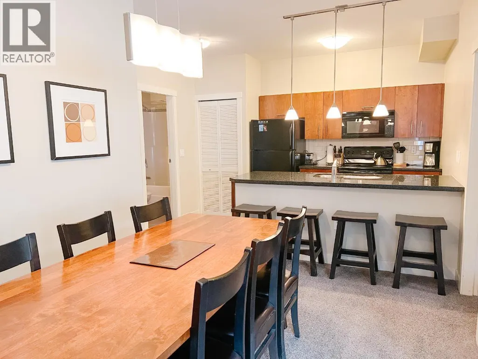
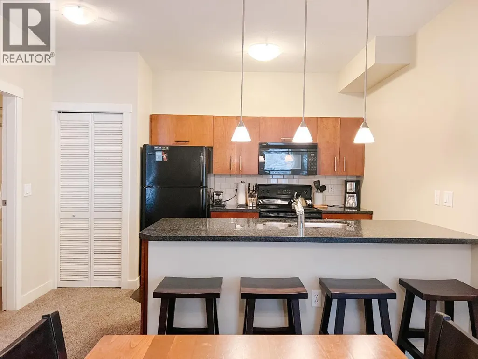
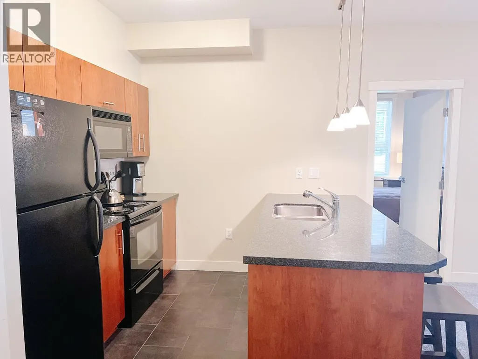
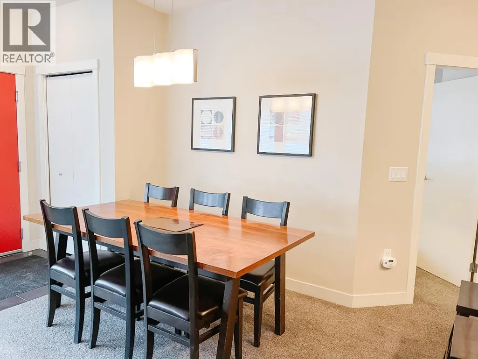
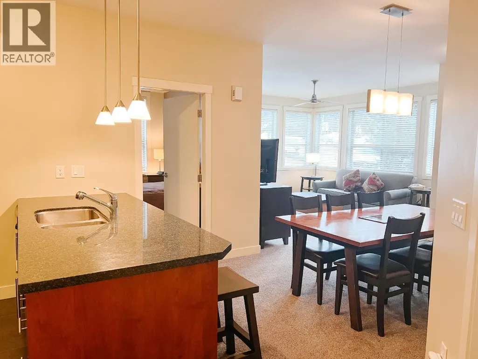
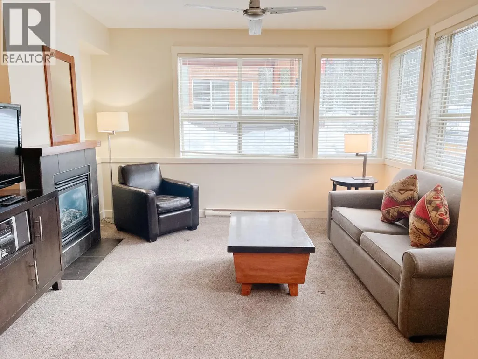
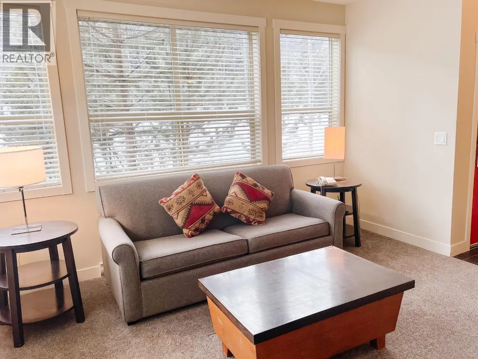
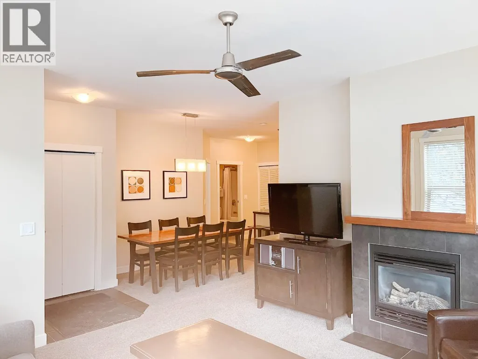
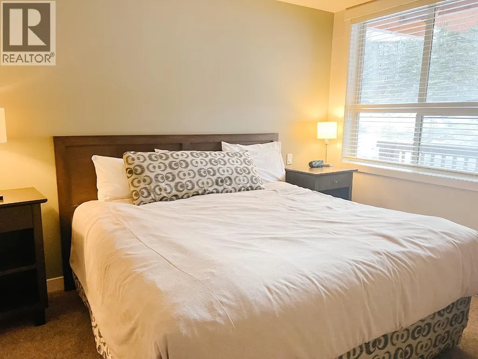
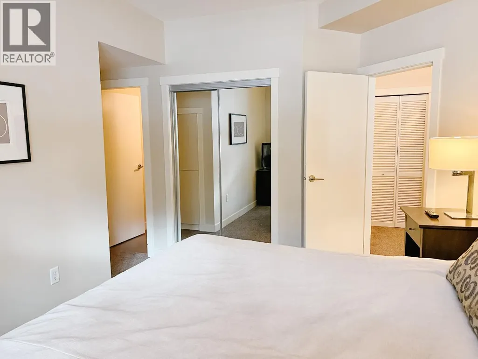
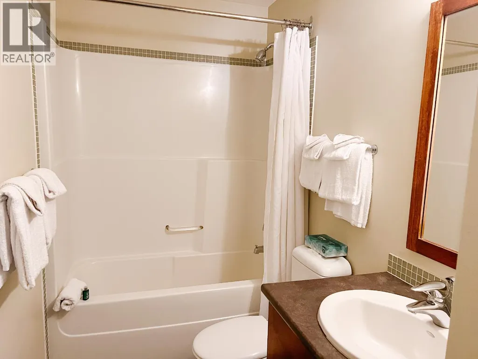
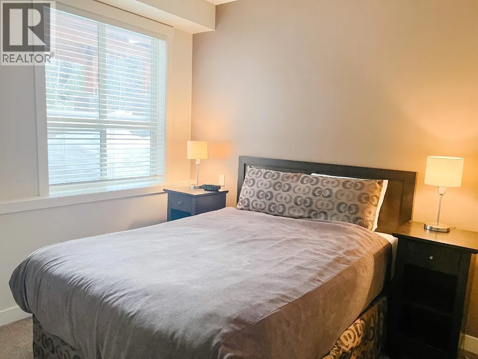
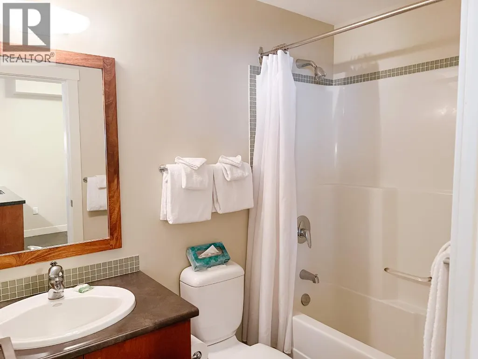
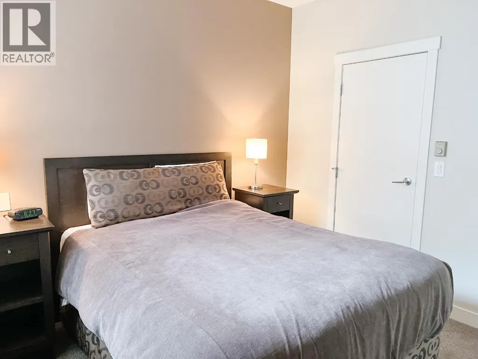
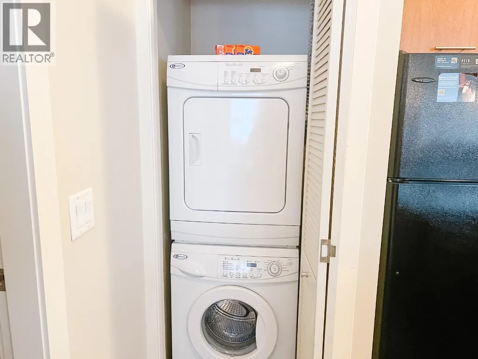
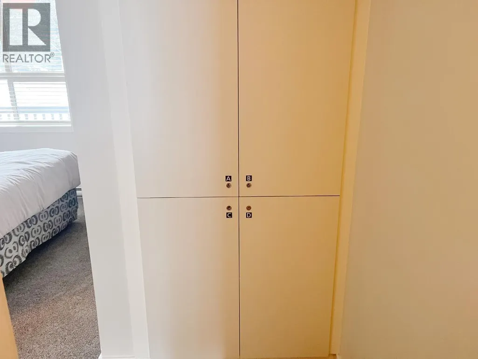
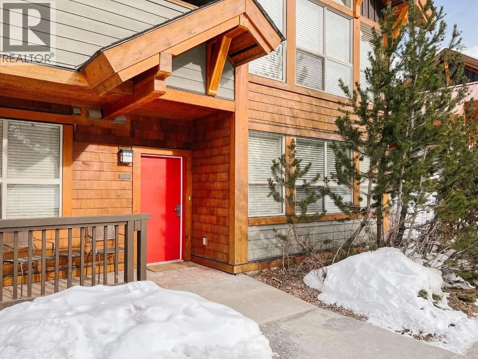
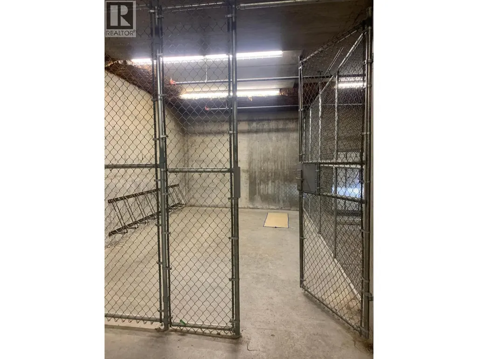
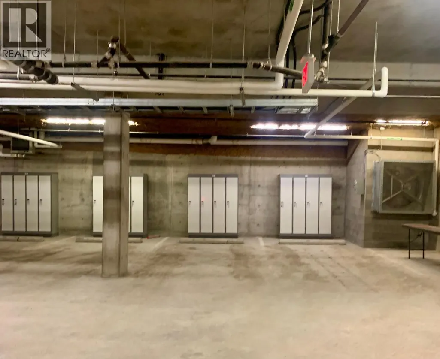
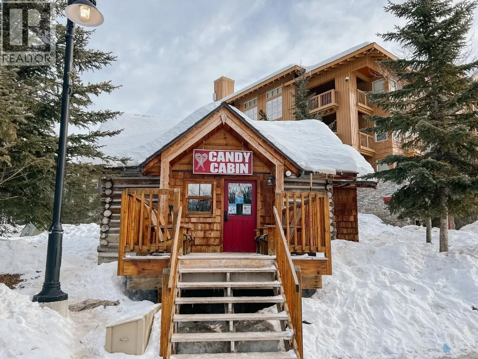
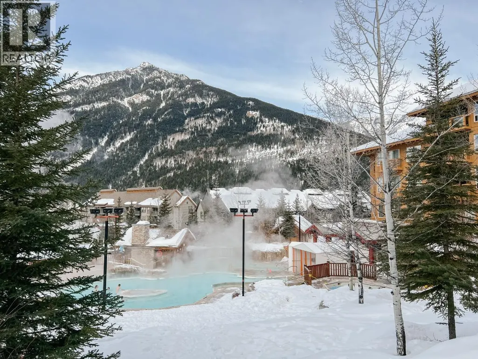
Spacious 2 bedroom, 2 bathroom sunny corner unit in The Lookout complex of Panorama Upper Village. Located just a few steps from the main lodge, you can be on the hill skiing within minutes of leaving your front door! This 1/4 share gives you 12-13 weeks per year (about a week/month) of usage with the ability to put the unit in the rental pool to earn some revenue as well. This unit comes with an in-suite storage locker and laundry, underground parking, additional underground storage locker and bike locker. The strata fees include utilities, management fees, insurance, property taxes, TELUS Optik TV & Internet and maintenance costs. There is so much to do in Panorama year round from skiing, world class golfing, biking, hiking and swimming. Truly a year round getaway resort. Don't miss out on this stunning unit! (id:7434)
General Features
| Features | Corner Site |
|---|---|
| Community Features | Family Oriented, Pets not Allowed |
| Property Type | Single Family |
| CommunityName | The Lookout |
| Neighbourhood | Panorama |
| Amenities | Golf Nearby, Ski area |
| Building Appliances | Refrigerator, Dishwasher, Dryer, Range - Electric, Microwave, Washer |
| Parking Space Total | 1 |
| Building Type | Row / Townhouse |
| Maintenance Fee | 421.27 |
| Ownership Type | Bare Land Condo/Strata |
| Building.StoriesTotal | 1 |
Interior Features
| Building Fireplace Present | True |
|---|---|
| Building Fireplace Total | 1 |
| Building Fireplace Type | Unknown |
| Building Heating Type | Baseboard heaters |
| Construction Style Attachment | Attached |
| Fireplace Fuel | Gas |
| Flooring Type | Carpeted, Ceramic Tile |
| Living Area Range | 937 |
| Bedrooms | 2 |
Exterior Features
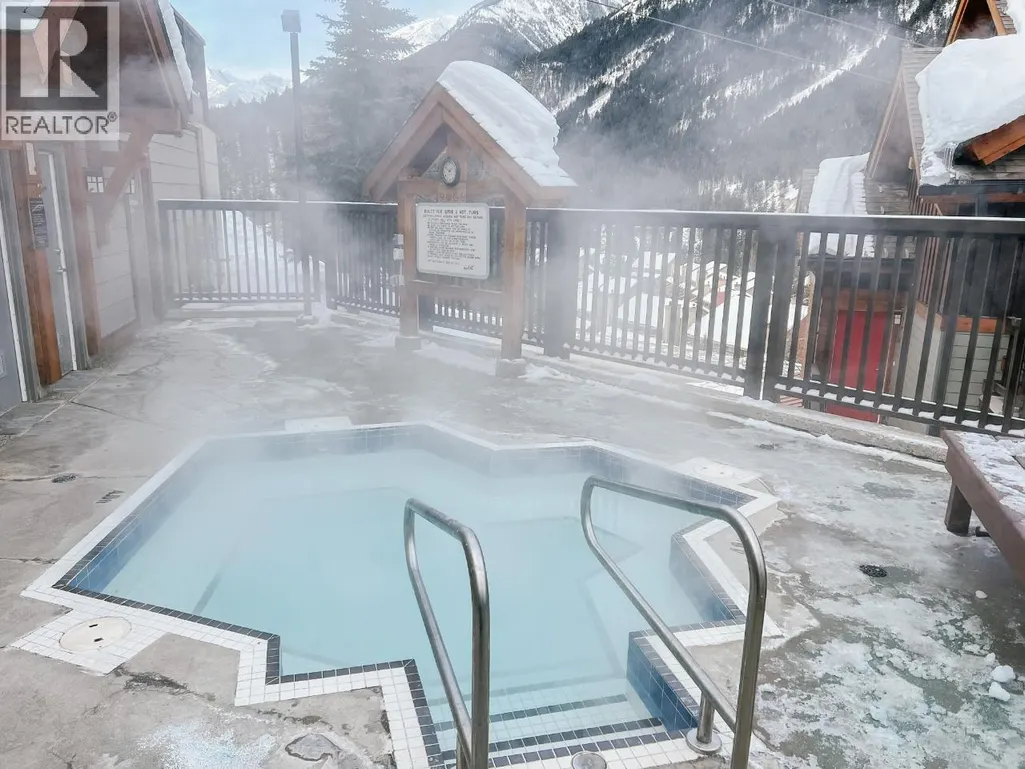
| Pool Type | Outdoor pool |
|---|---|
| Building Roof Material | Asphalt shingle |
| Building Roof Style | Unknown |
| Land Amenities | Golf Nearby, Ski area |
| Landscape Features | Landscaped |
| Sewer | Municipal sewage system |
| Exterior Finish | Other |
Room Details
| Room | Dimensions | Level | Flooring | Details |
|---|---|---|---|---|
| 4pc Bathroom | Measurements not available | Main level | ||
| 4pc Ensuite bath | Measurements not available | Main level | ||
| Bedroom | 10'0'' x 10'0'' | Main level | ||
| Dining room | 11'0'' x 9'0'' | Main level | ||
| Foyer | 5'0'' x 5'0'' | Main level | ||
| Kitchen | 8'6'' x 10'0'' | Main level | ||
| Living room | 13'6'' x 13'6'' | Main level | ||
| Primary Bedroom | 13'6'' x 13'6'' | Main level |
Amenities
- Views
- New Construction
- Adult 55+
- Lease To Own
- No Strata Fees
- Furnished
- Pets
- Primary On Main
- Air Conditioning
- Seller Finance
- Green
- Fixer Upper
- Horse
- Golf
- Fireplace
- Deck
- Garage
- Basement
- Pool

Property vs Townhouse Average in V0A 1T0
Price
Year Built
