






Address
2049 Summit Drive Unit# 314b, Panorama, BC
Price
$ 117,900
Property Attributes
- ID#10383671
- TypeTownhouse
- Listing Status Active
- MunicipalityPanorama
- CityPanorama
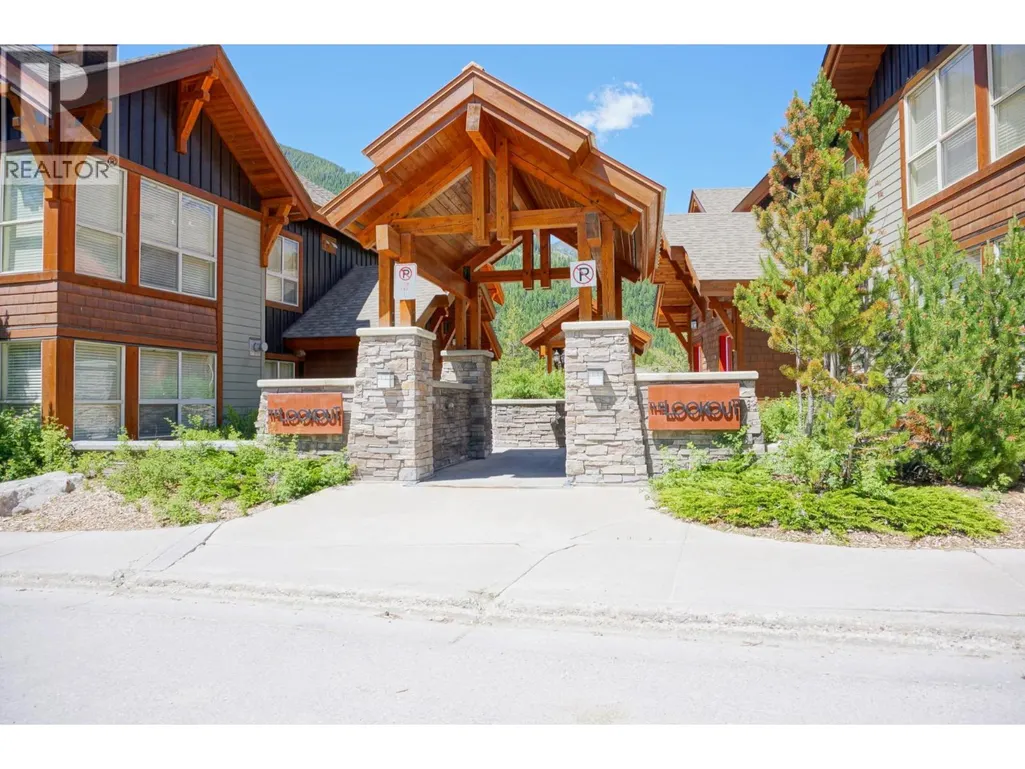
- AreaThe Lookout
- NeighbourhoodThe Lookout
- Postal CodeV0A 1T0
- Style
- Year Built2006
- Price$ 117,900
- Bedrooms3
- Bathrooms2
- Half Bathrooms1
- Sqr Footage1232
Data Source:
Canadian Real Estate Association (CREA)
Property Description
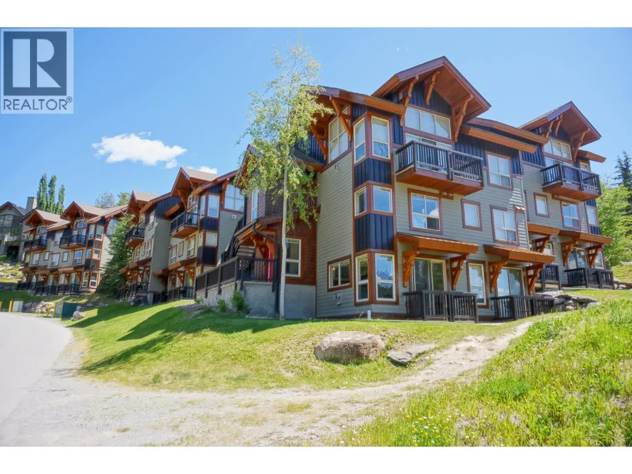
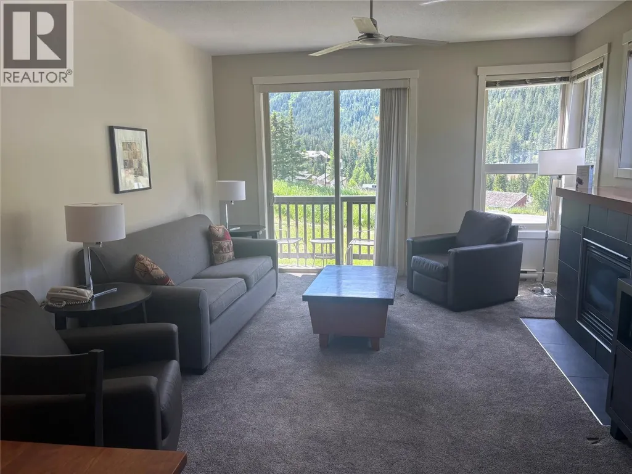
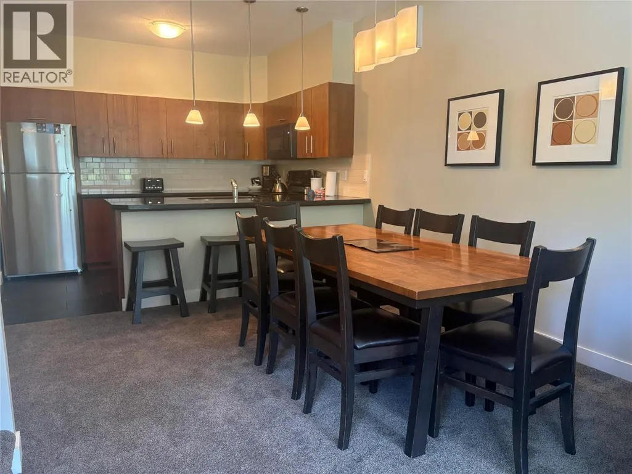
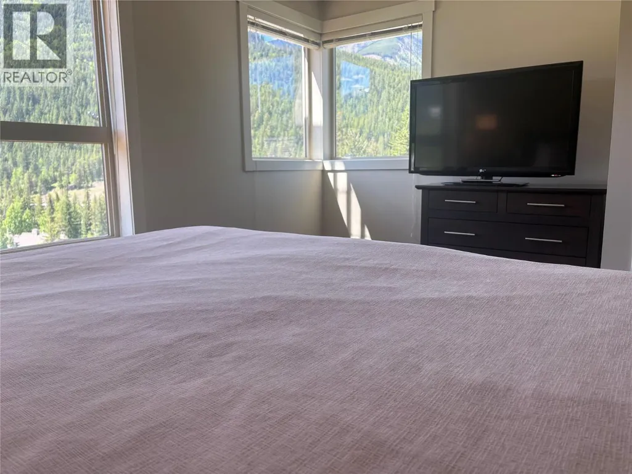
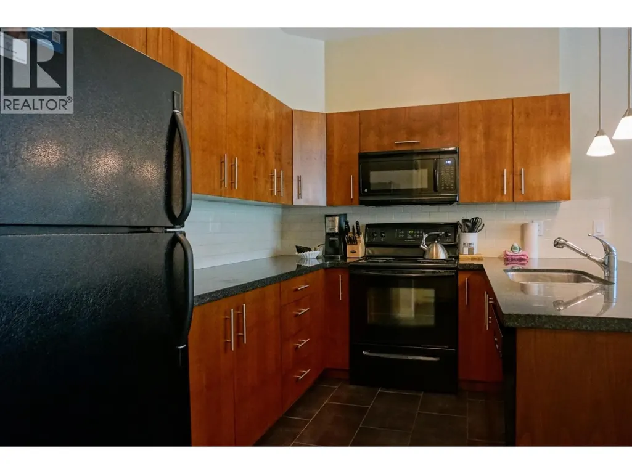
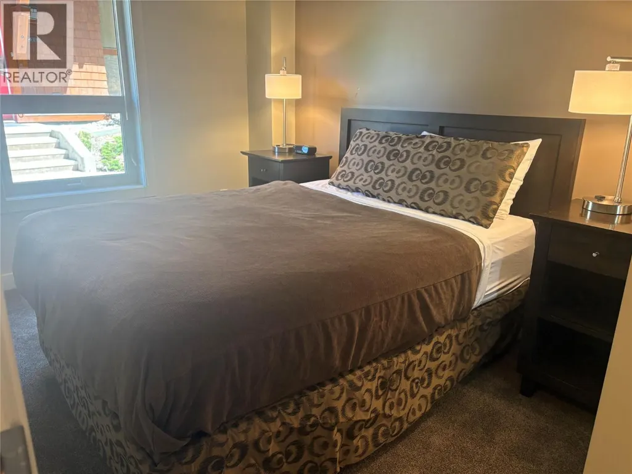
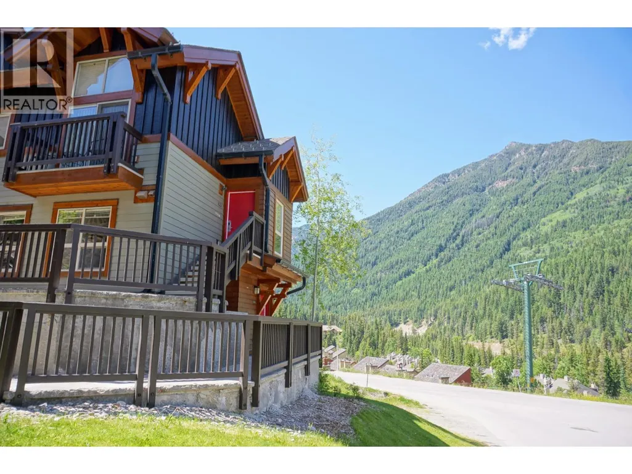
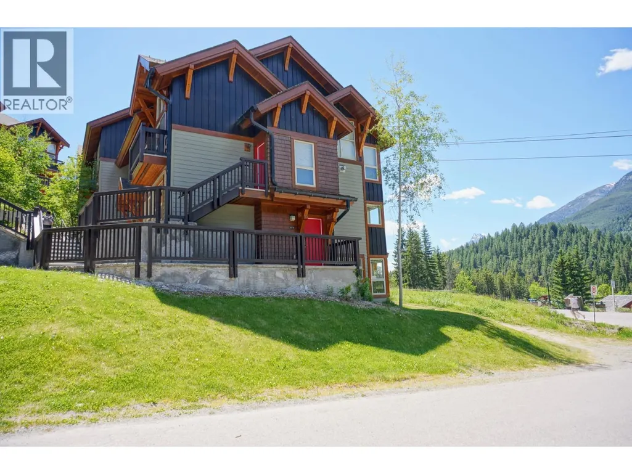
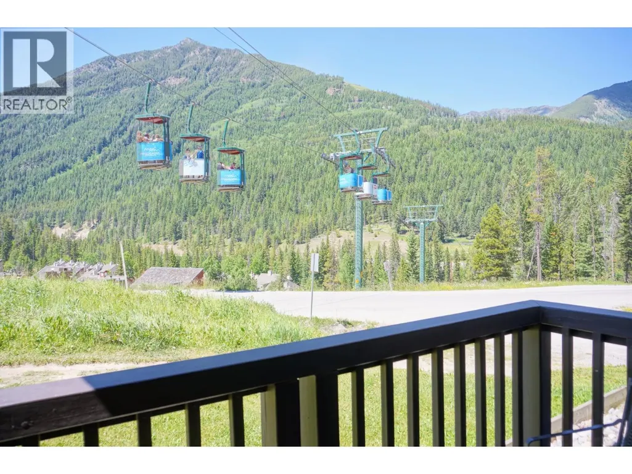
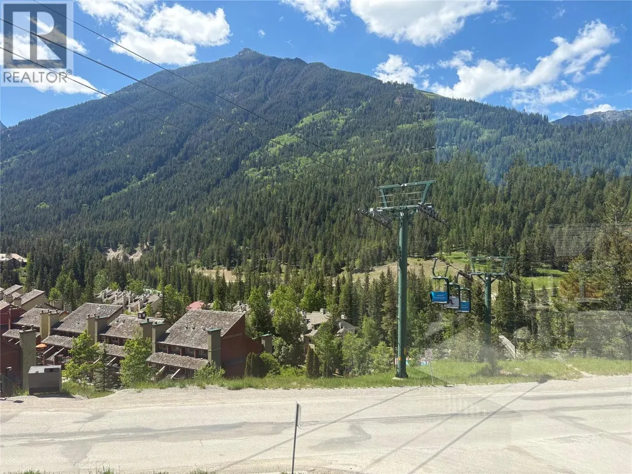
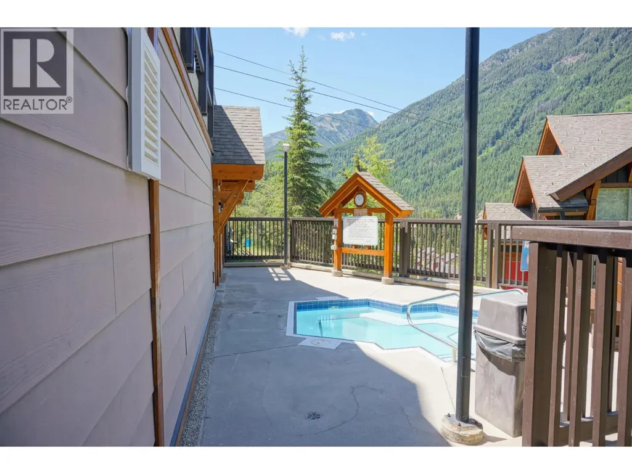
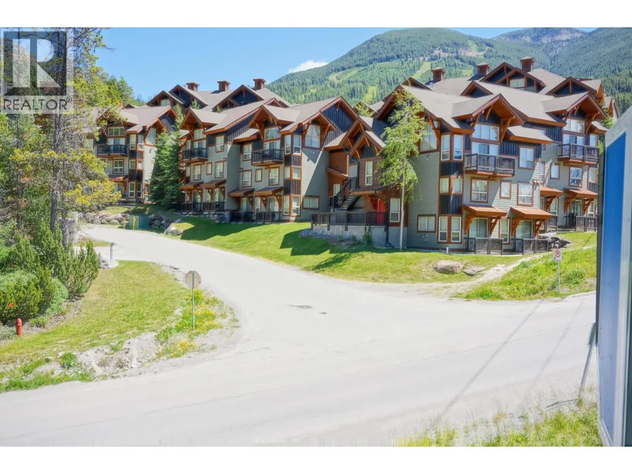
Bright and spacious 3-bedroom, 3-bathroom quarter share in Panorama, offering stunning mountain views and the perfect amount of sun with a west facing exposure. This well-appointed property features newly installed carpets (Spring 2026) and an open layout perfect for entertaining family and friends. Enjoy generous living areas and a sense of privacy rarely found, with separation from neighboring units. Ideal for year-round enjoyment, the home provides convenient access to resort amenities including tennis courts, hot tubs and pools. Whether relaxing after a day on the slopes or hosting guests, this inviting retreat combines comfort, style, and a prime location. Call now to book a viewing! (id:7434)
General Features
| Features | Corner Site, One Balcony |
|---|---|
| Community Features | Pets not Allowed |
| Property Type | Single Family |
| CommunityName | The Lookout |
| Neighbourhood | Panorama |
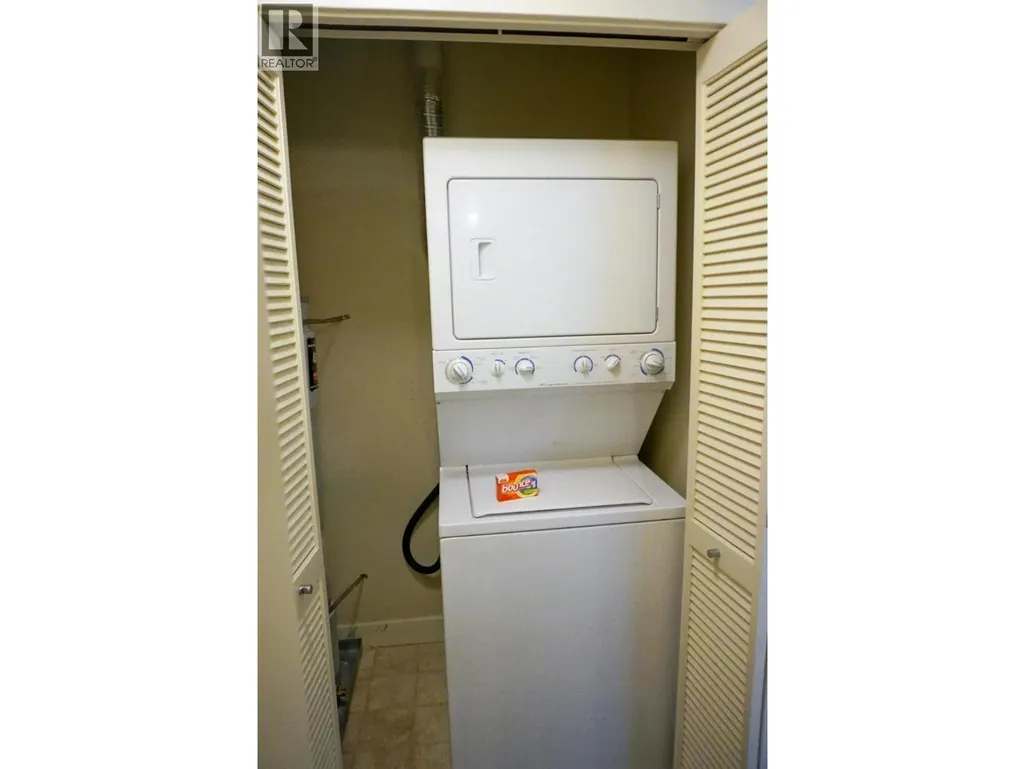
| Building Appliances | Refrigerator, Dishwasher, Dryer, Range - Electric, Microwave, Washer |
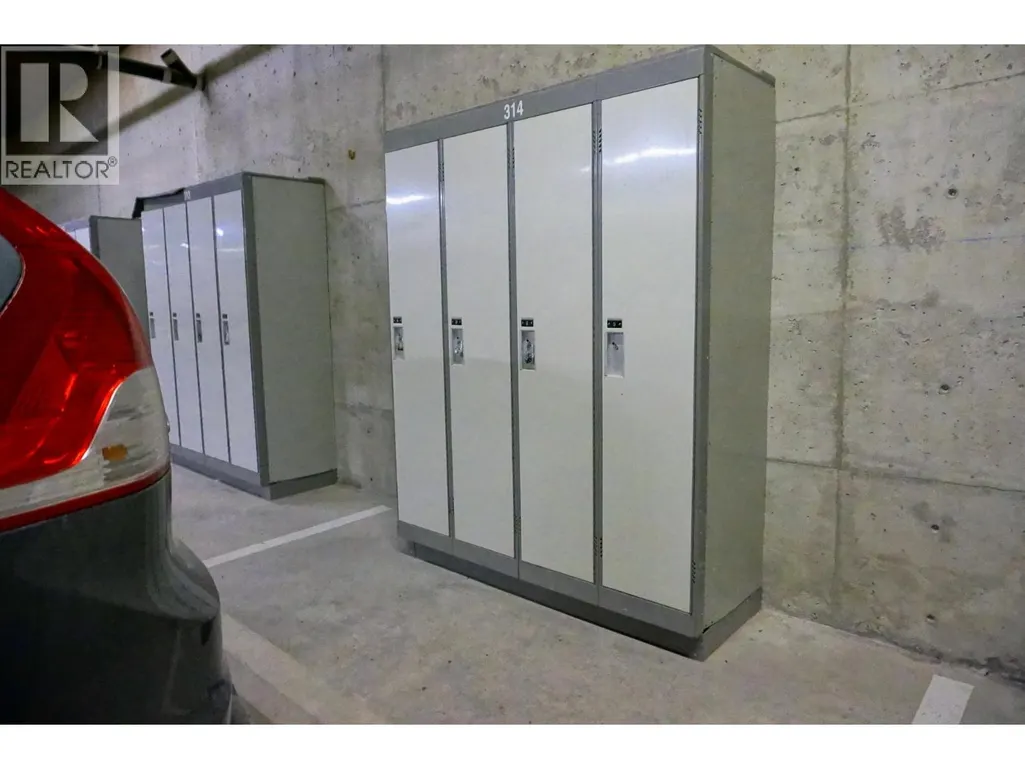
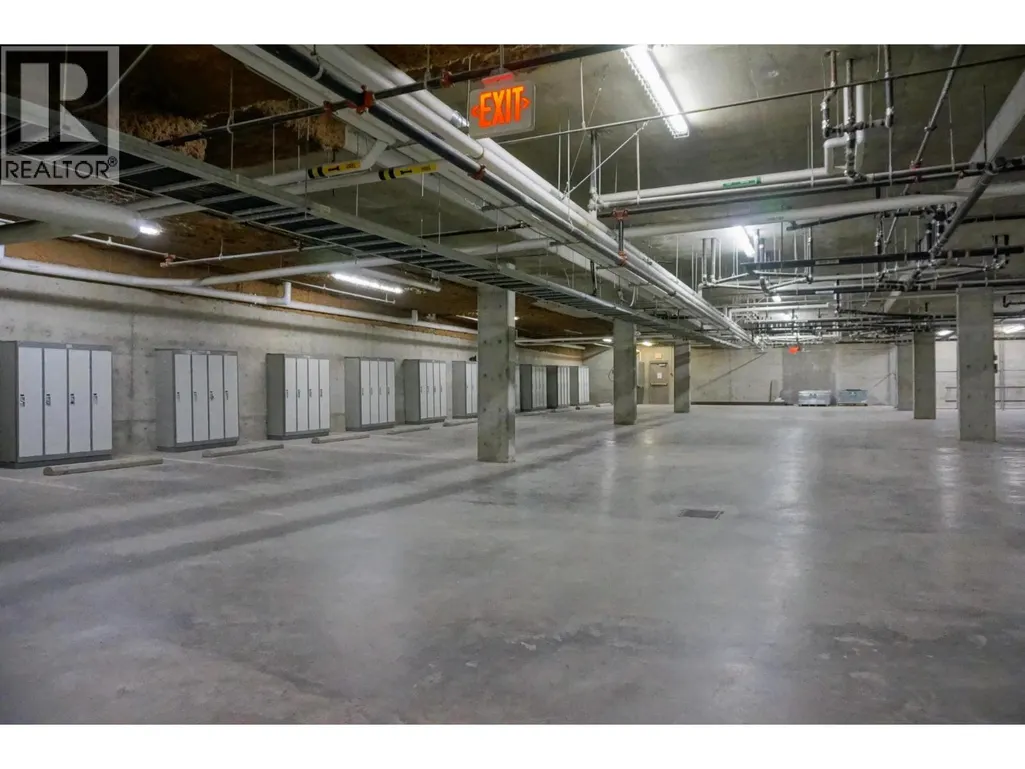
| Parking Space Total | 1 |
| Building Type | Row / Townhouse |
| Maintenance Fee | 566.00 |
| Ownership Type | Strata |
| Building.StoriesTotal | 3 |
Interior Features
| Building Fireplace Present | True |
|---|---|
| Building Fireplace Total | 1 |
| Building Fireplace Type | Unknown |
| Building Heating Type | Baseboard heaters |
| Construction Style Attachment | Attached |
| Fireplace Fuel | Gas |
| Flooring Type | Carpeted, Tile |
| Living Area Range | 1232 |
| Bedrooms | 3 |
Exterior Features
| Pool Type | Outdoor pool |
|---|---|
| ViewType | Mountain view |
| Building Roof Material | Asphalt shingle |
| Building Roof Style | Unknown |
| Sewer | Municipal sewage system |
| Exterior Finish | Cedar Siding, Wood siding |
Room Details
| Room | Dimensions | Level | Flooring | Details |
|---|---|---|---|---|
| 2pc Bathroom | 8' x 4' | Basement | ||
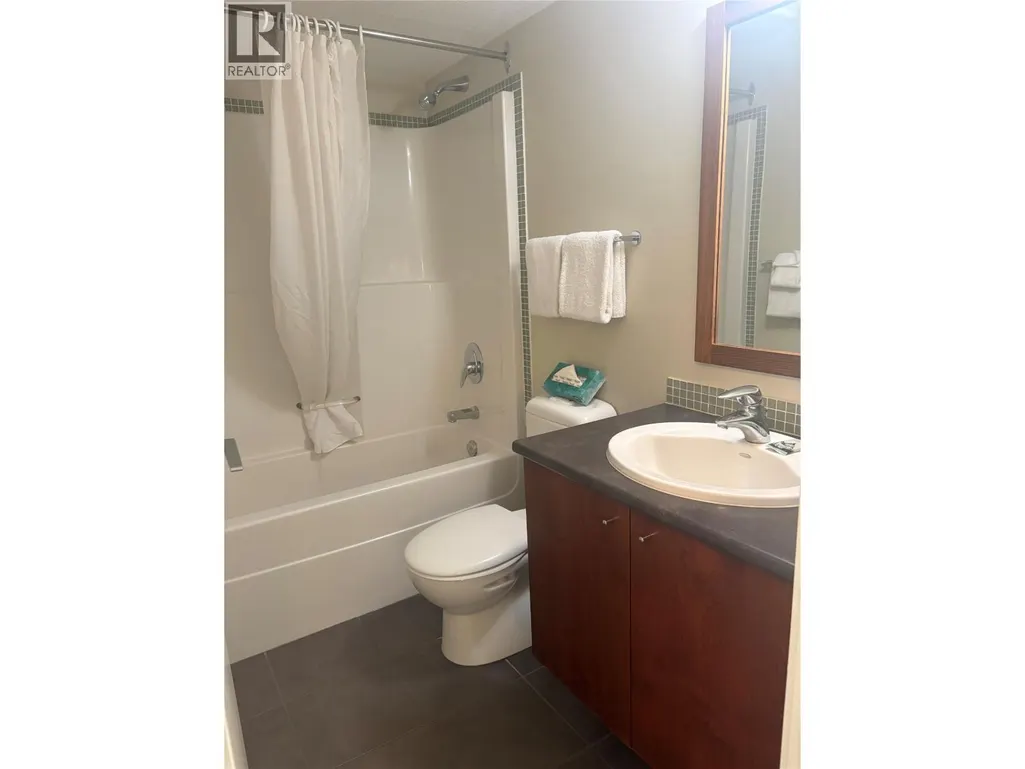
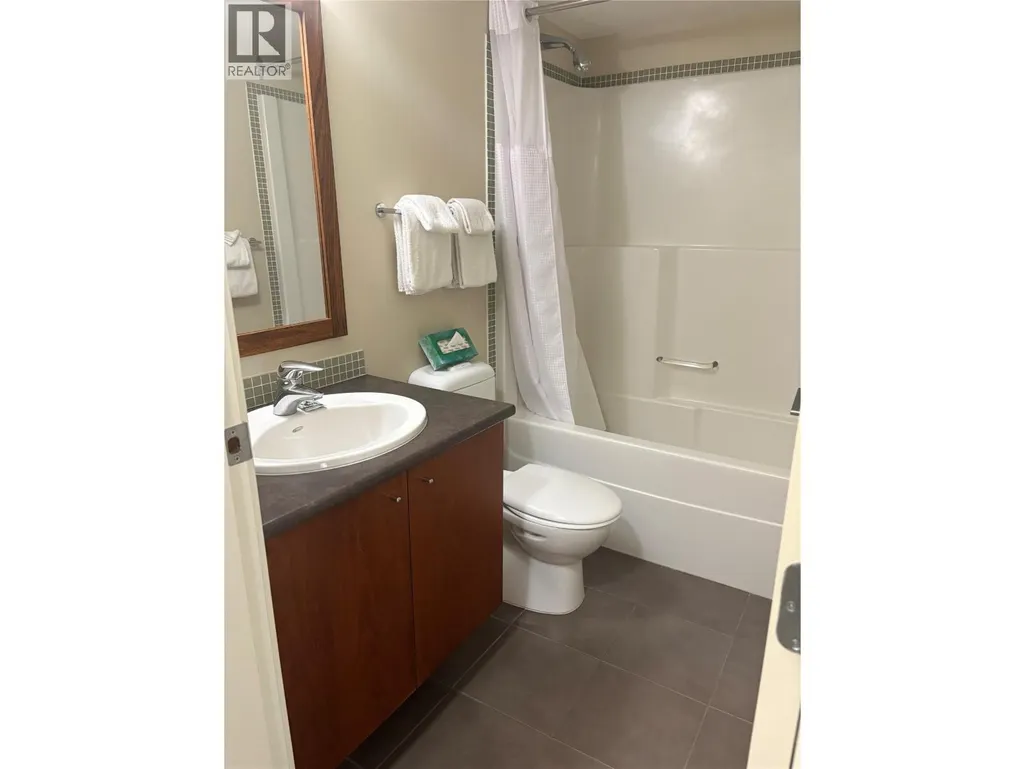
| 4pc Bathroom | Measurements not available | Second level | ||
| 4pc Ensuite bath | Measurements not available | Second level | ||
| Bedroom | 9'6'' x 8'9'' | Second level | ||
| Dining room | 10'5'' x 11'3'' | Basement | ||
| Kitchen | 8'7'' x 11'3'' | Basement | ||
| Living room | 13'5'' x 14'9'' | Basement | ||
| Primary Bedroom | 11'9'' x 13'5'' | Second level |
Amenities
- Views
- New Construction
- Adult 55+
- Lease To Own
- No Strata Fees
- Furnished
- Pets
- Primary On Main
- Air Conditioning
- Seller Finance
- Green
- Fixer Upper
- Horse
- Golf
- Fireplace
- Deck
- Garage
- Basement
- Pool

Property vs Townhouse Average in V0A 1T0
Price
Year Built
