



Address
2049 Summit Drive Unit# 223 B, Panorama, BC
Price
$ 137,500
Property Attributes
- ID#10387656
- TypeTownhouse
- Listing Status Active
- MunicipalityPanorama
- CityPanorama
- AreaTHE LOOKOUT
- NeighbourhoodTHE LOOKOUT
- Postal CodeV0A 1T0
- Style
- Year Built2005
- Price$ 137,500
- Bedrooms3
- Bathrooms2
- Half Bathrooms0
- Sqr Footage1333
Data Source:
Canadian Real Estate Association (CREA)
Property Description
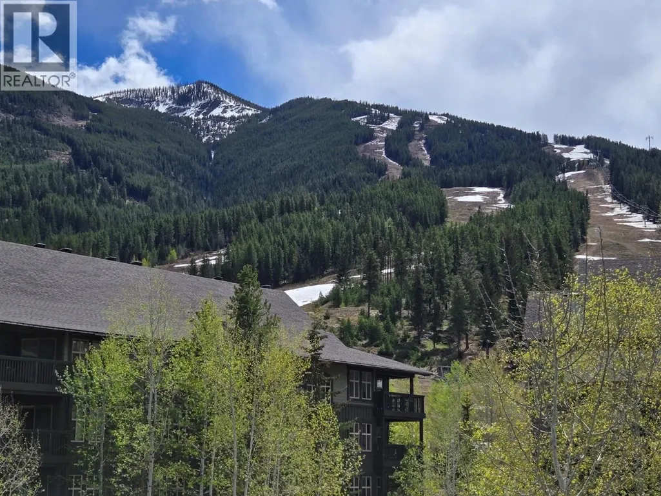
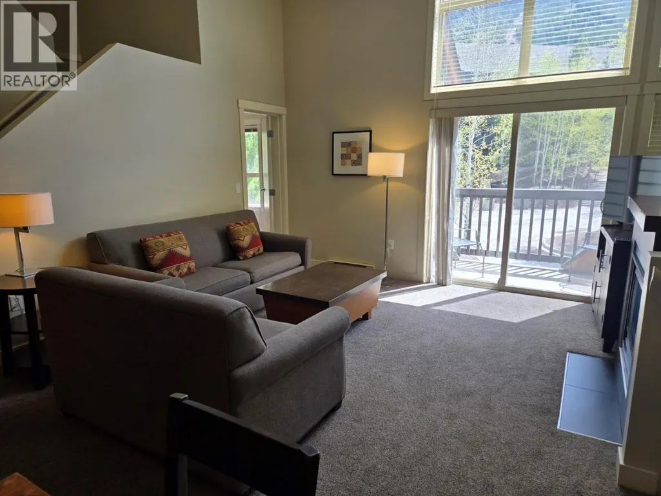
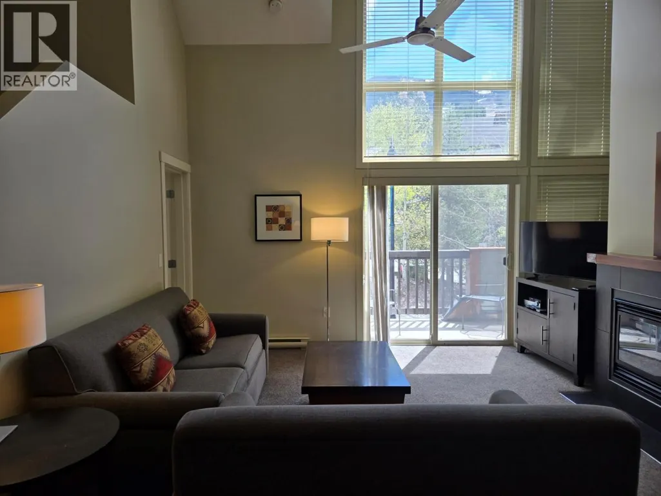
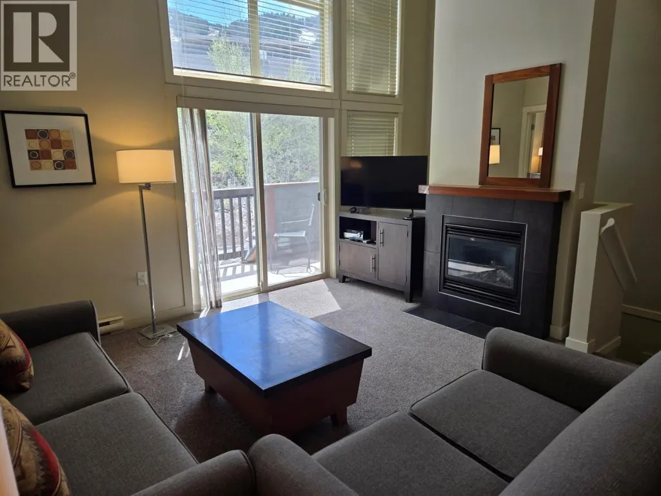
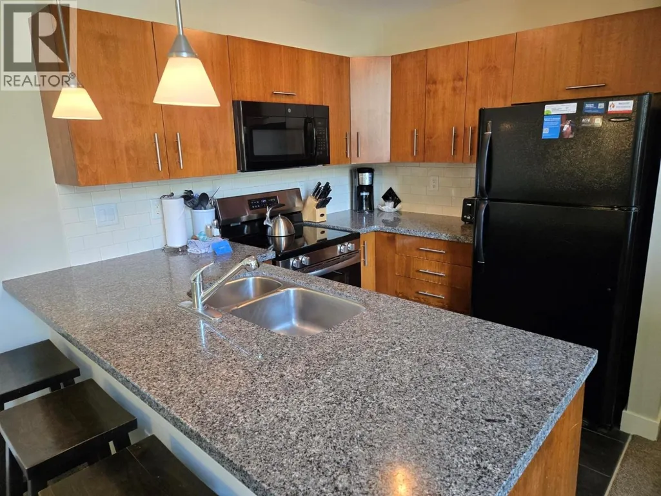
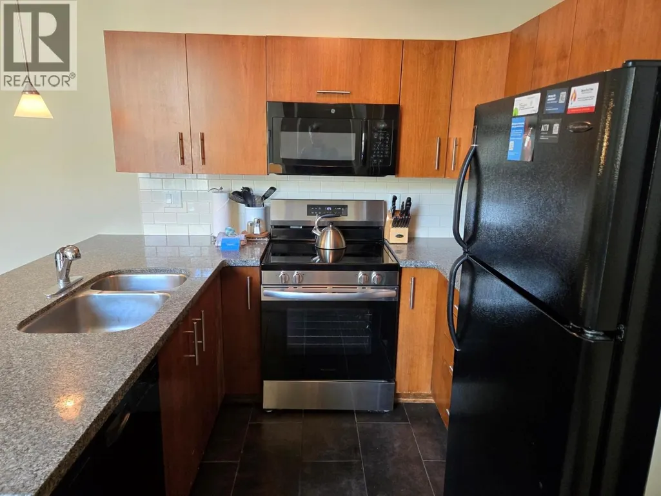
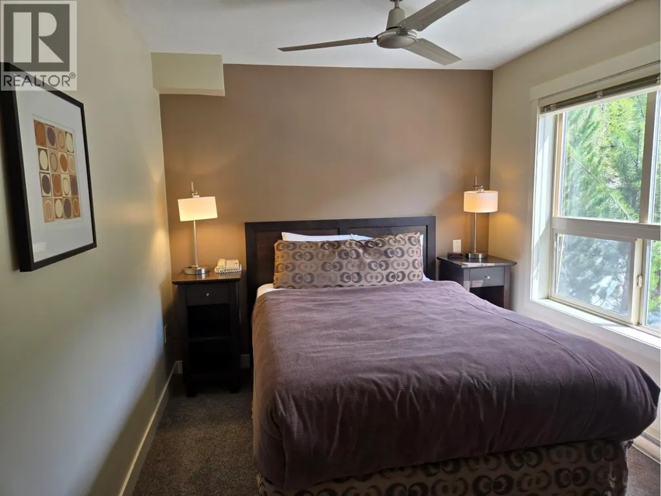
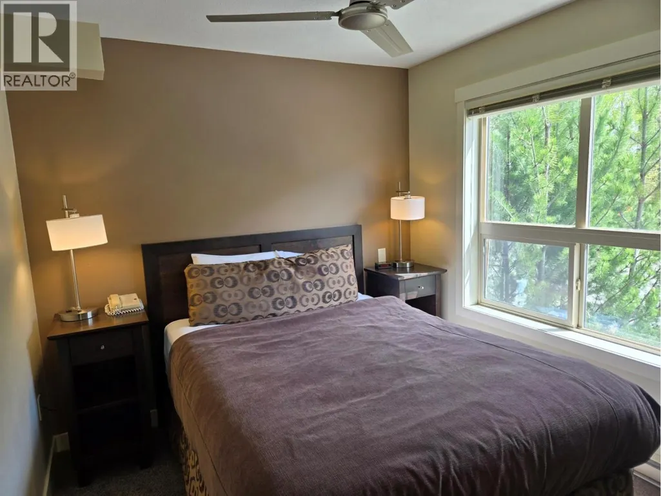
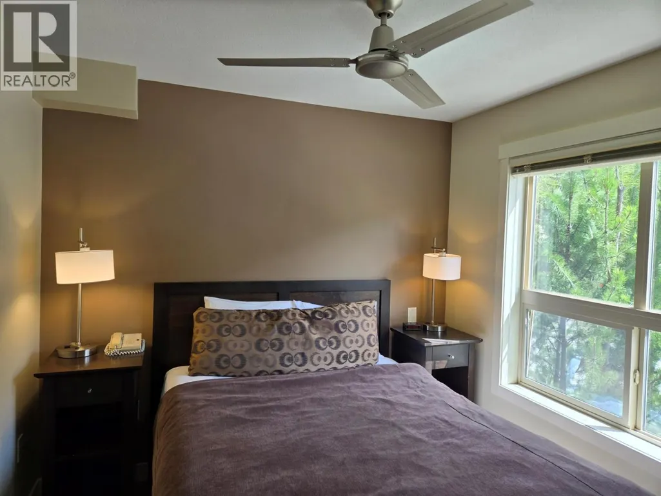
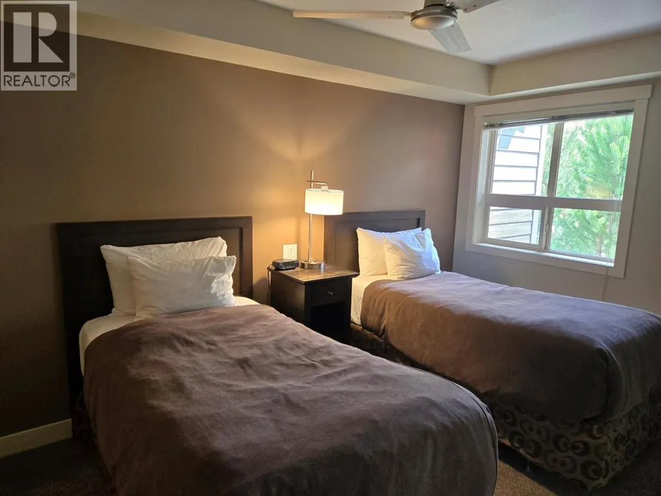
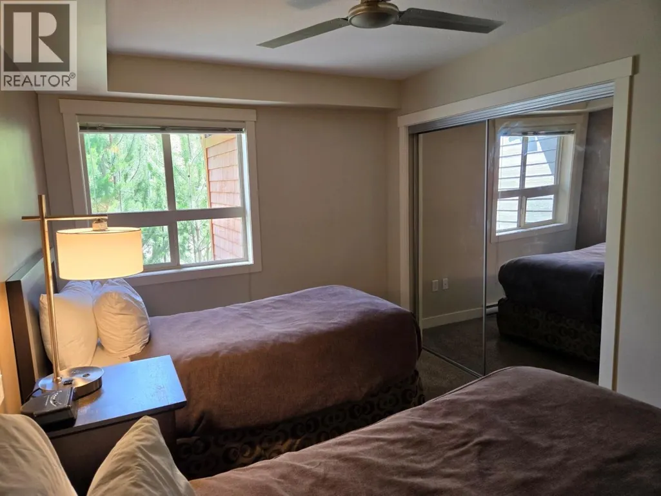
Enjoy Panorama all year long from your fully furnished 1/4 share at the Lookout townhomes. Come enjoy your spacious 3br. 2bth townhome, just across the street from the daylodge, lifts, restaurants, shops and all the Upper Village offers at Panorama. Luxurious 2 story windows showcase the amazing ski runs awaiting you. Quarter ownership is a smart way to enjoy all the exciting things to take part in at the resort. No GST (id:7434)
General Features
| Community Features | Pets not Allowed |
|---|---|
| Property Type | Single Family |
| CommunityName | THE LOOKOUT |
| Neighbourhood | Panorama |
| Amenities | Golf Nearby, Ski area |
| Building Amenities | Cable TV, Sauna, Storage - Locker, Racquet Courts |
| Building Appliances | Refrigerator, Dishwasher, Dryer, Range - Electric, Microwave, Washer |
| Parking Space Total | 1 |
| Building Type | Row / Townhouse |
| Maintenance Fee | 576.32 |
| Ownership Type | Strata |
| Building.StoriesTotal | 2 |
Interior Features
| Building Fireplace Present | True |
|---|---|
| Building Fireplace Total | 1 |
| Building Fireplace Type | Unknown |
| Building Heating Type | Baseboard heaters, See remarks |
| Building Heating Fuel | Electric |
| Construction Style Attachment | Attached |
| Fireplace Fuel | Gas |
| Flooring Type | Tile |
| Living Area Range | 1333 |
| Bedrooms | 3 |
Exterior Features
| Structure | Tennis Court |
|---|---|
| ViewType | Mountain view |
| Building Roof Material | Asphalt shingle |
| Building Roof Style | Unknown |
| Land Amenities | Golf Nearby, Ski area |
| Landscape Features | Landscaped |
| Sewer | Municipal sewage system |
| Exterior Finish | Cedar Siding, Wood |
Room Details
| Room | Dimensions | Level | Flooring | Details |
|---|---|---|---|---|
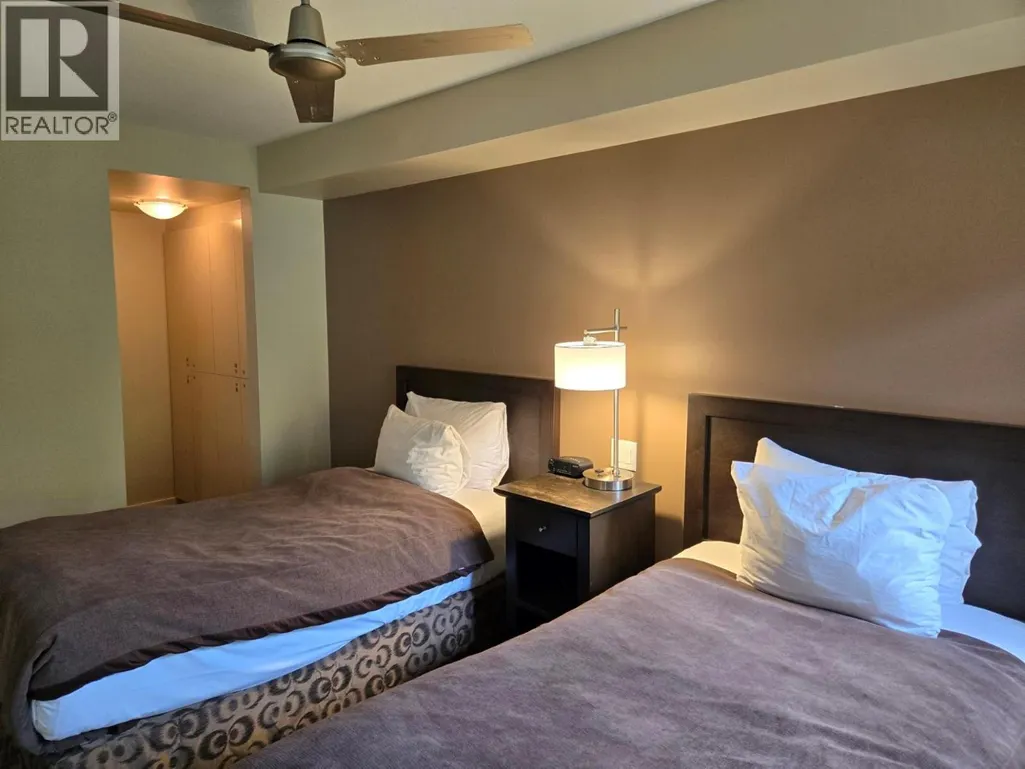
| Bedroom | 11'6'' x 9'0'' | Second level | ||
| Dining room | 9' x 10' | Second level | ||
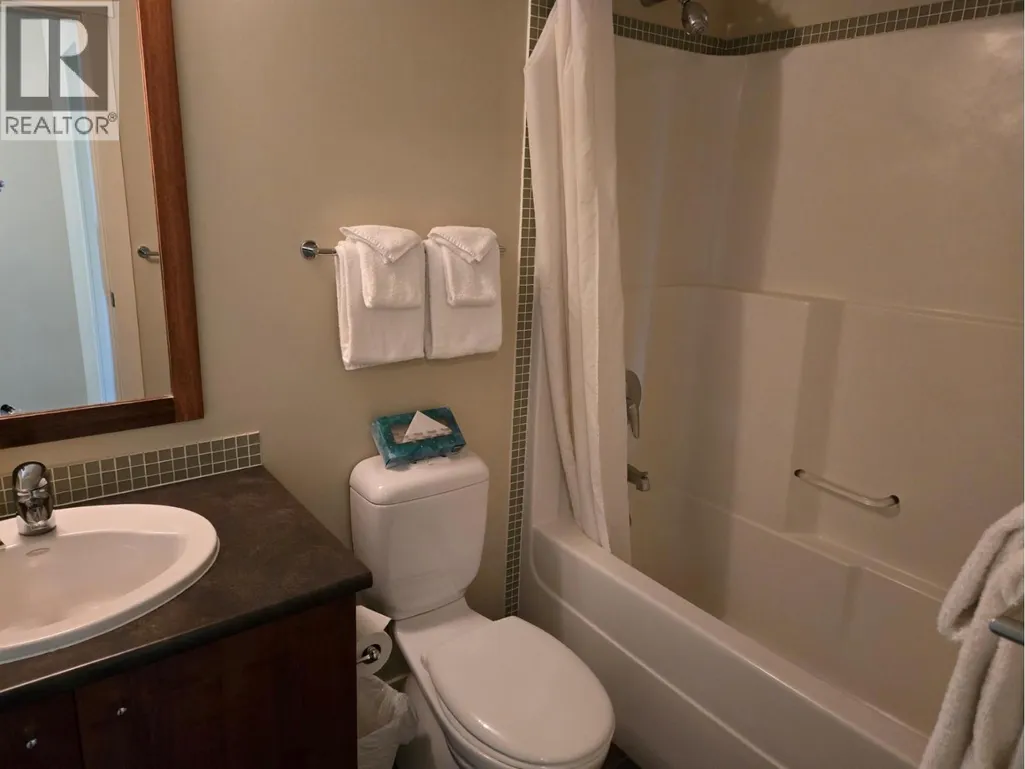
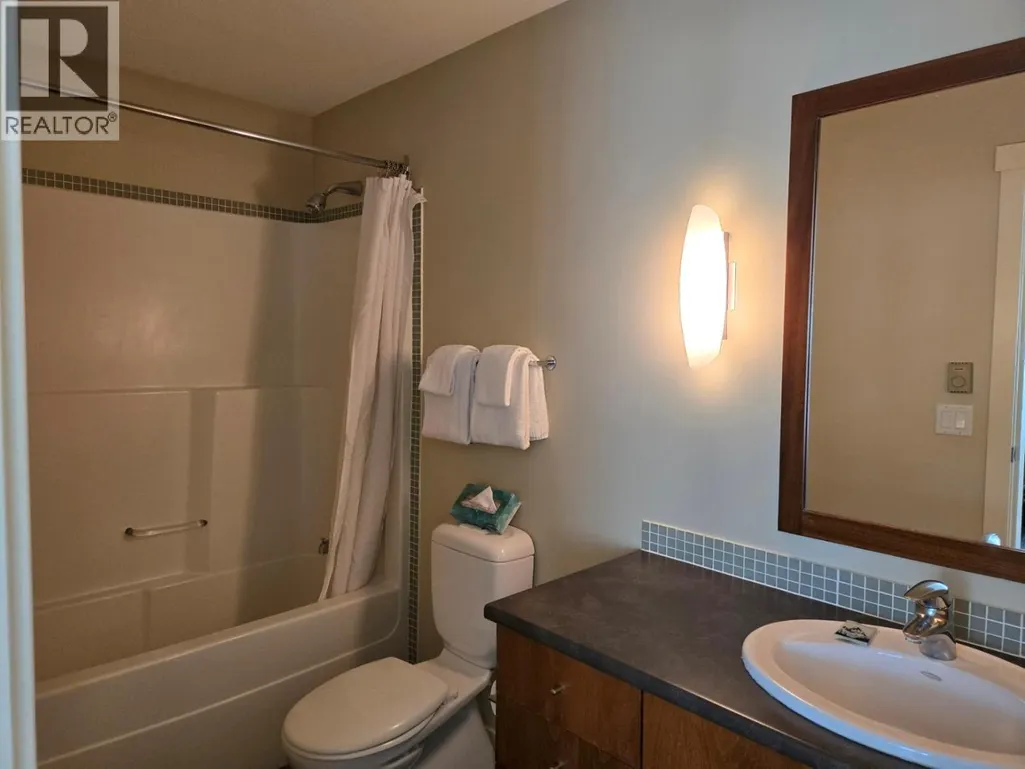
| Full bathroom | Measurements not available | Second level | ||
| Full ensuite bathroom | Measurements not available | Lower level | ||
| Kitchen | 8' x 10' | Second level | ||
| Living room | 14'6'' x 14' | Second level | ||
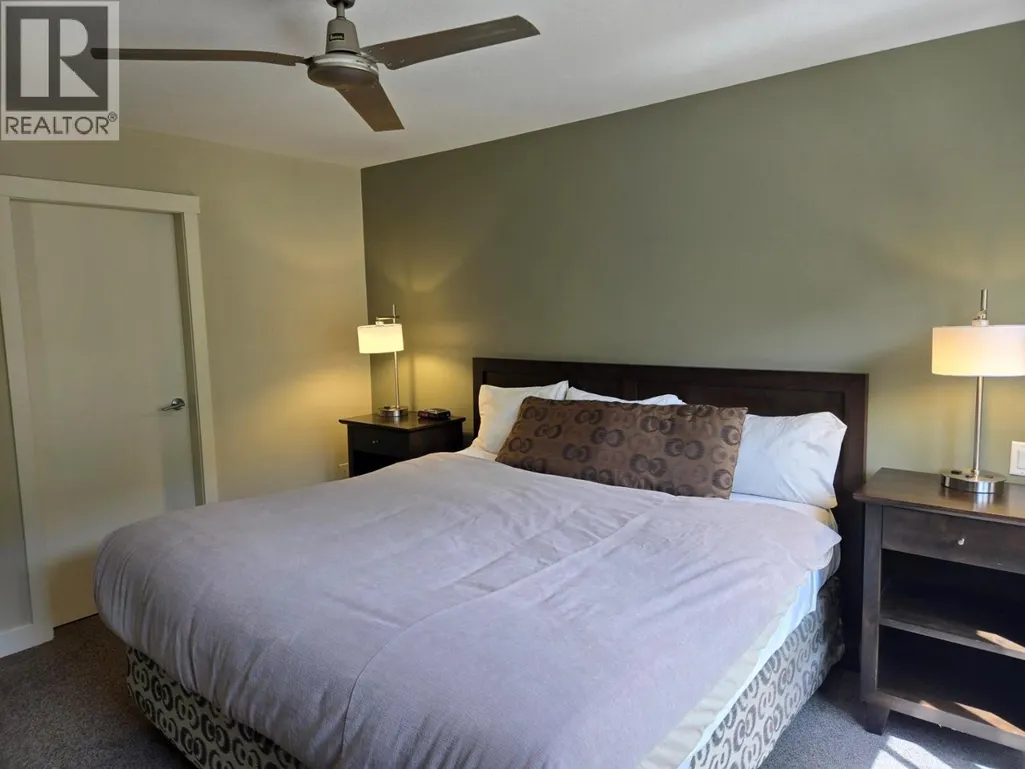
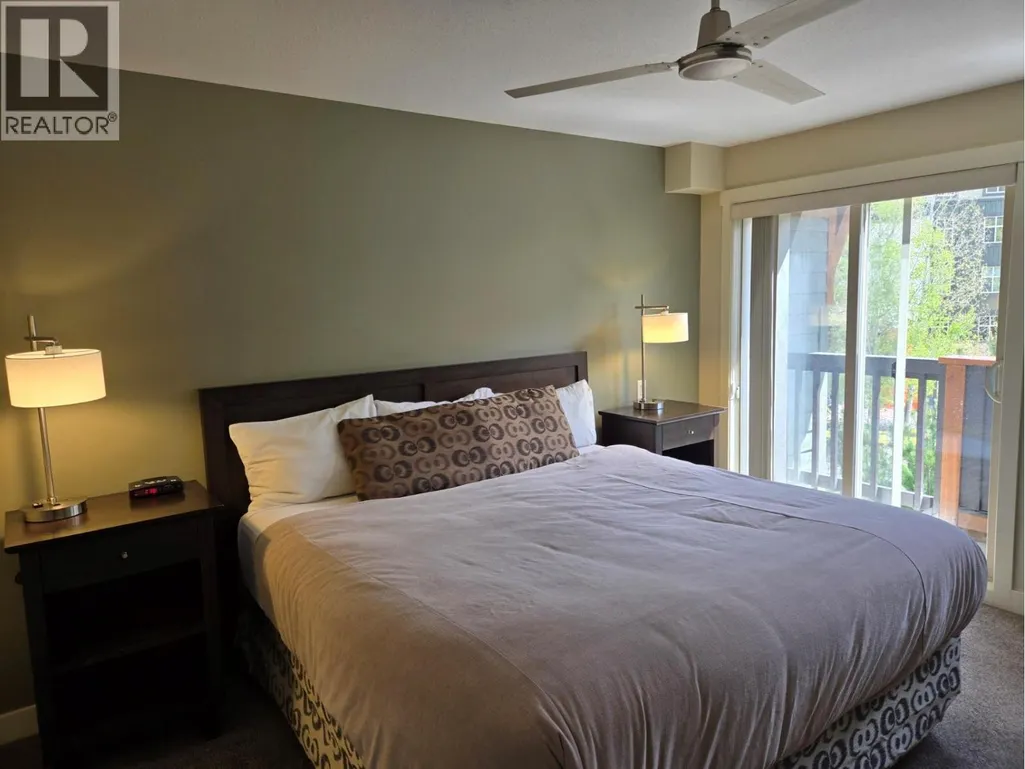
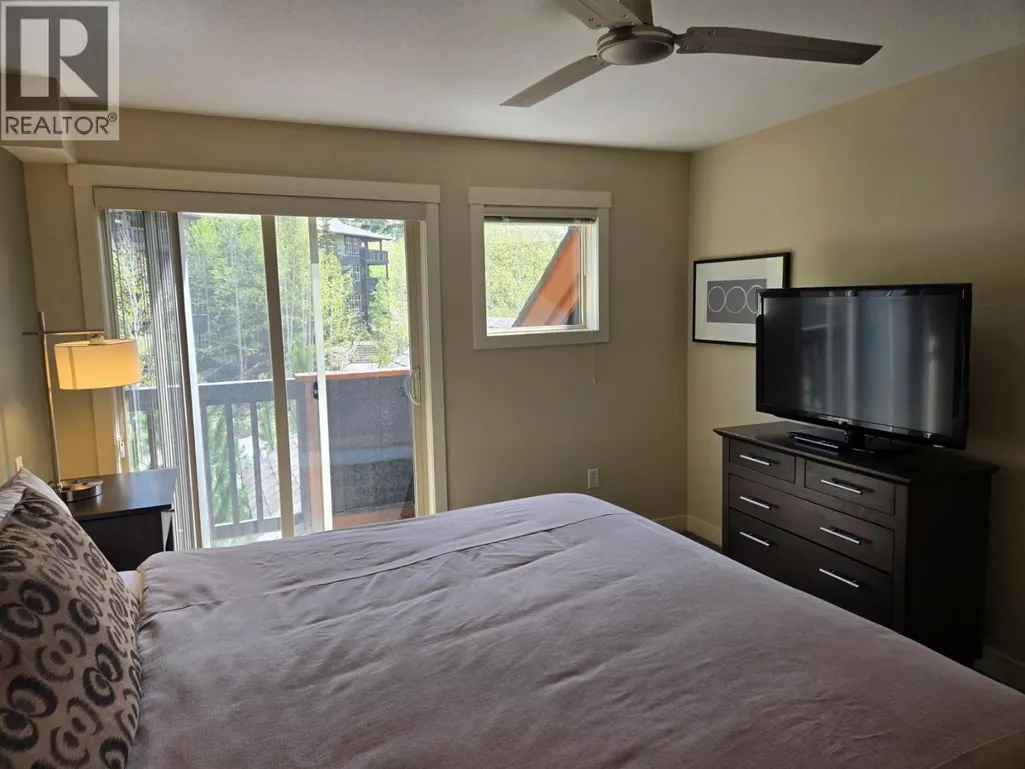
| Primary Bedroom | 13'6'' x 11' | Lower level |
Amenities
- Views
- New Construction
- Adult 55+
- Lease To Own
- No Strata Fees
- Furnished
- Pets
- Primary On Main
- Air Conditioning
- Seller Finance
- Green
- Fixer Upper
- Horse
- Golf
- Fireplace
- Deck
- Garage
- Basement
- Pool

Property vs Townhouse Average in V0A 1T0
Price
Year Built
