









Address
5141 Wilder Loop, Fairmont Hot Springs, BC
Price
$ 795,000
Property Attributes
- ID#10400421
- TypeLand
- Listing Status Active
- MunicipalityFairmont Hot Springs
- CityFairmont Hot Springs
- AreaFairmont Hot Springs
- NeighbourhoodFairmont/Columbia Lake
- Postal CodeV0B 1L1
- StyleCabin
- Year Built2008
- Price$ 795,000
- Bedrooms3
- Bathrooms3
- Half Bathrooms1
- Sqr Footage1798
- Lot Size0.27 Acres
Data Source:
Canadian Real Estate Association (CREA)
Property Description
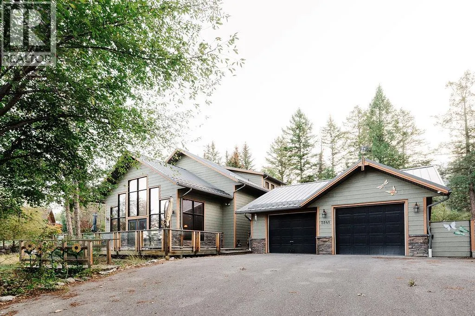
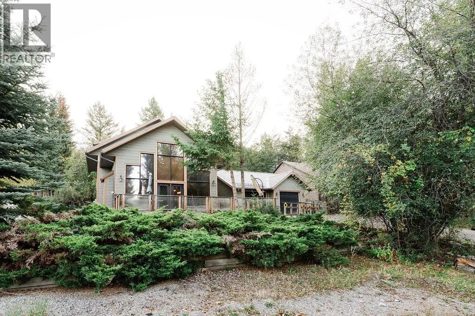
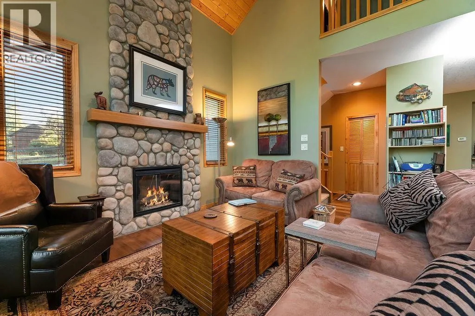
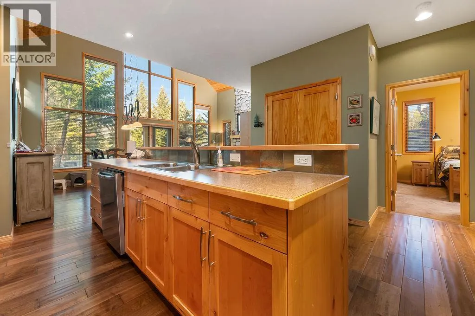
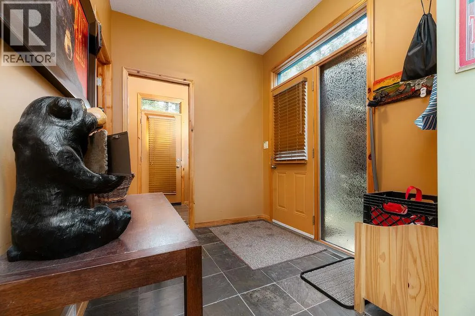
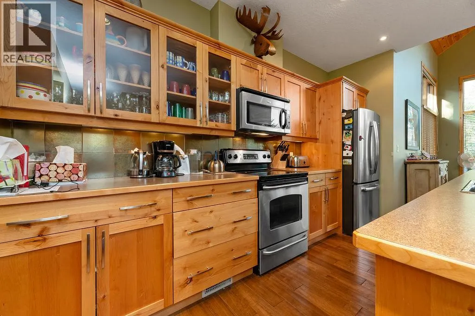
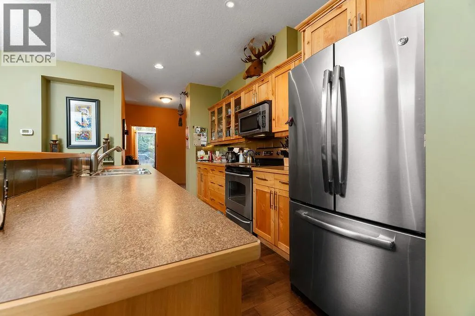
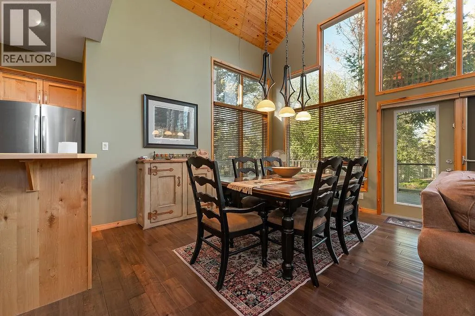
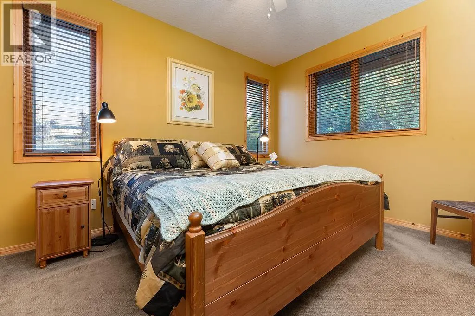
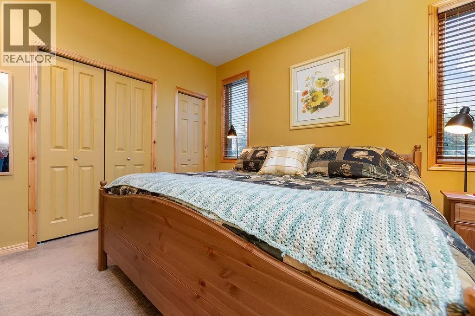
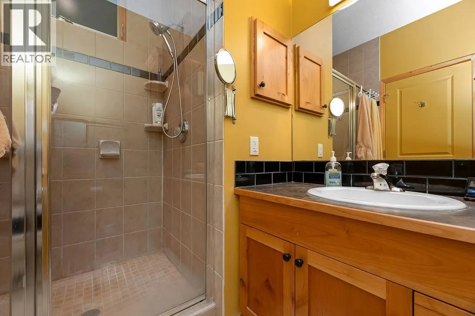
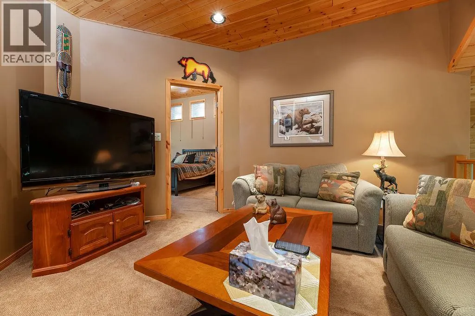
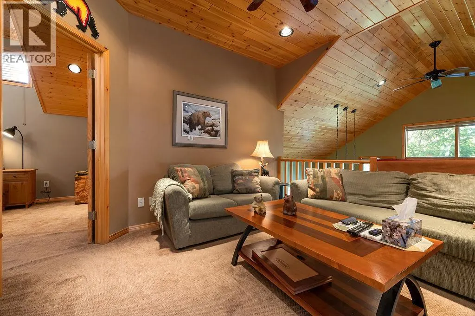
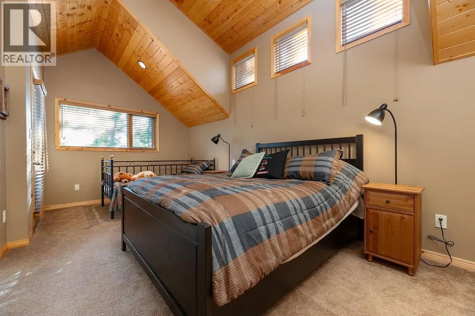
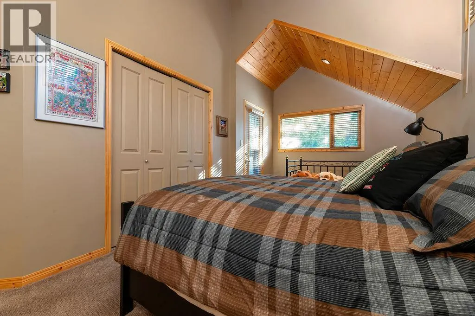
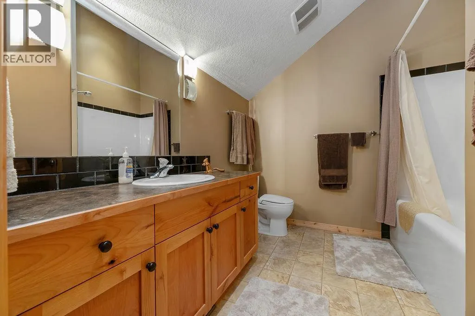
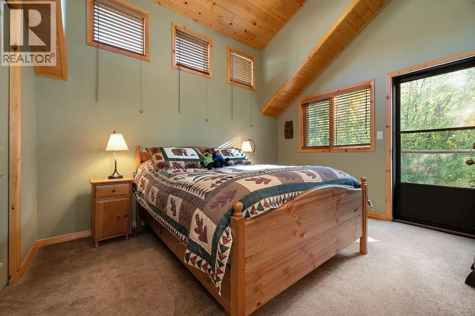
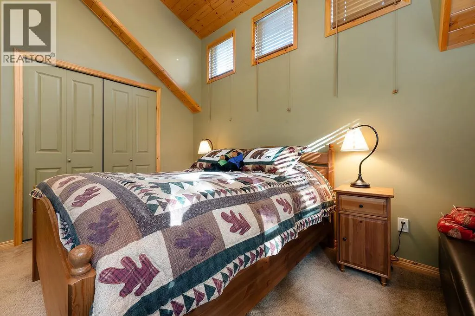
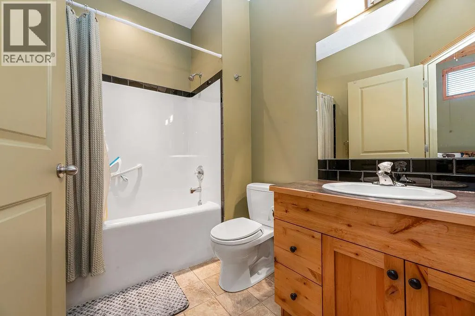
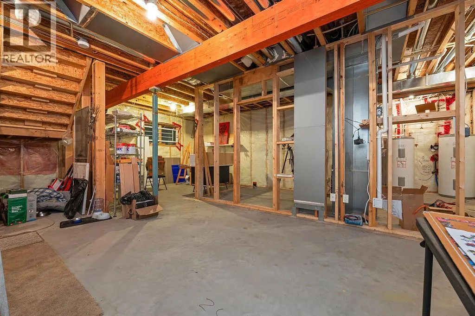
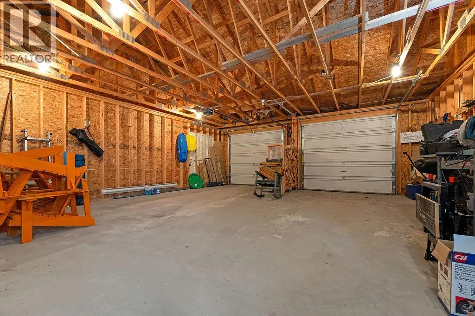
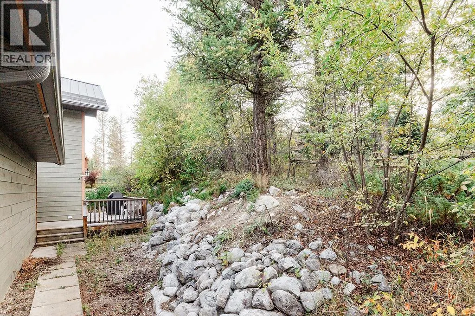
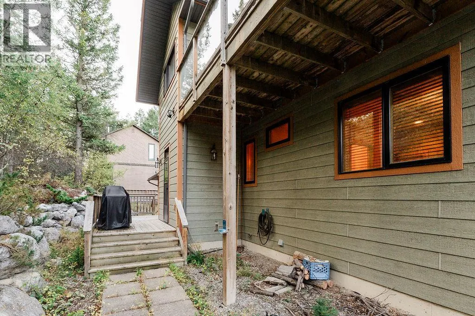
Discover this beautiful cabin on Wilder Loop, nestled in the sought-after community of Fairmont Hot Springs, B.C. This turnkey home is ready for you to move in and start enjoying mountain living right away. The main floor features a spacious master bedroom with a private ensuite. Upstairs, you’ll find two generous bedrooms — each with its own full ensuite — plus a bright loft/den perfect for relaxing or working. Both upper bedrooms open onto a private deck, offering a quiet retreat to unwind before bed. The main living and kitchen areas are open, warm, and ideal for entertaining. Vaulted ceilings and an abundance of windows flood the space with natural light, creating a setting you’ll never want to leave. Outside, the low-maintenance exterior means more time to enjoy the outdoors. The expansive deck space is perfect for gatherings, morning coffee, or evening sunsets. For hobbyists or outdoor enthusiasts, the impressive 30' x 25' garage provides ample room for toys, tools, and projects. This is a standout property in a fantastic location — call your Realtor and make sure you don’t miss this one. (id:7434)
General Features
| Features | Balcony |
|---|---|
| Community Features | Pets Allowed, Rentals Allowed |
| Property Type | Recreational |
| Neighbourhood | Fairmont/Columbia Lake |
| Building Appliances | Refrigerator, Dishwasher, Dryer, Range - Electric, Microwave, Washer |
| Building Architectural Style | Cabin |
| Parking Space Total | 6 |
| Building Type | House |
| Ownership Type | Freehold |
| Building.StoriesTotal | 3 |
Interior Features
| Building Fireplace Present | True |
|---|---|
| Building Fireplace Total | 1 |
| Building Fireplace Type | Unknown |
| Building Heating Type | Forced air |
| Construction Style Attachment | Detached |
| Fireplace Fuel | Electric |
| Living Area Range | 1798 |
| Bedrooms | 3 |
Exterior Features
| ViewType | Mountain view |
|---|---|
| Building Roof Material | Metal |
| Building Roof Style | Unknown |
| Sewer | Municipal sewage system |
Room Details
| Room | Dimensions | Level | Flooring | Details |
|---|---|---|---|---|
| Bedroom | 13' x 11' | Second level | ||
| Dining room | 14' x 10' | Main level | ||
| Full ensuite bathroom | Measurements not available | Main level | ||
| Kitchen | 14' x 11' | Main level | ||
| Laundry room | 7' x 5'8'' | Main level | ||
| Living room | 13' x 12'6'' | Main level | ||
| Loft | 11' x 11' | Second level | ||
| Partial bathroom | Measurements not available | Main level | ||
| Primary Bedroom | 13' x 11'6'' | Main level |
Amenities
- Views
- New Construction
- Adult 55+
- Lease To Own
- No Strata Fees
- Furnished
- Primary On Main
- Air Conditioning
- Seller Finance
- Green
- Fixer Upper
- Horse
- Golf
- Fireplace
- Deck
- Garage
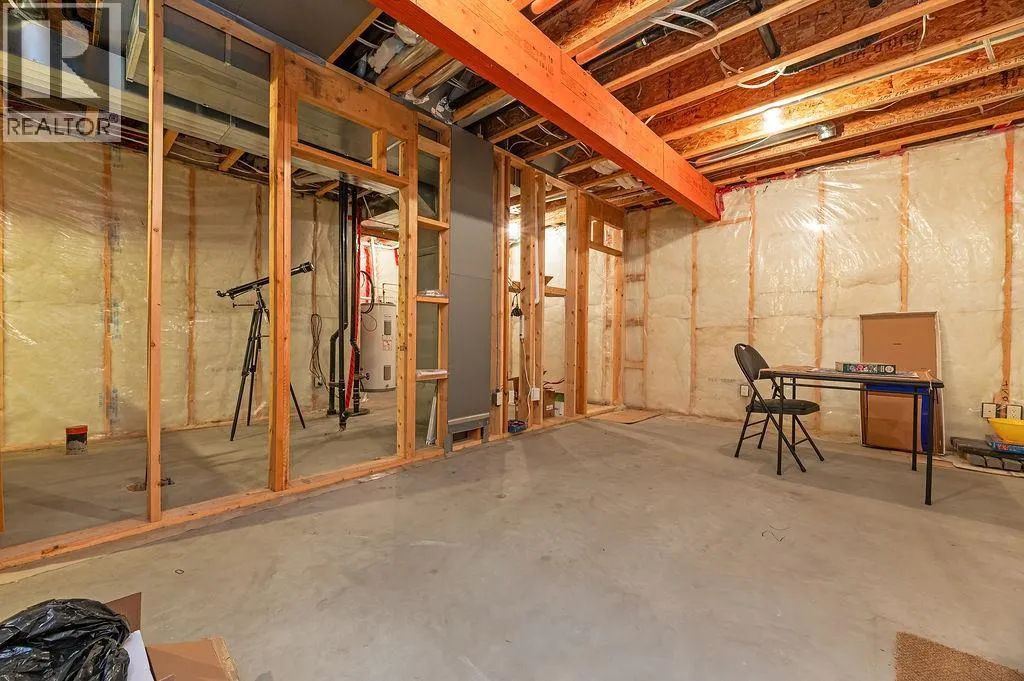
- Basement
- Pool

Property vs Land Average in V0B 1L1
Price
Year Built
