
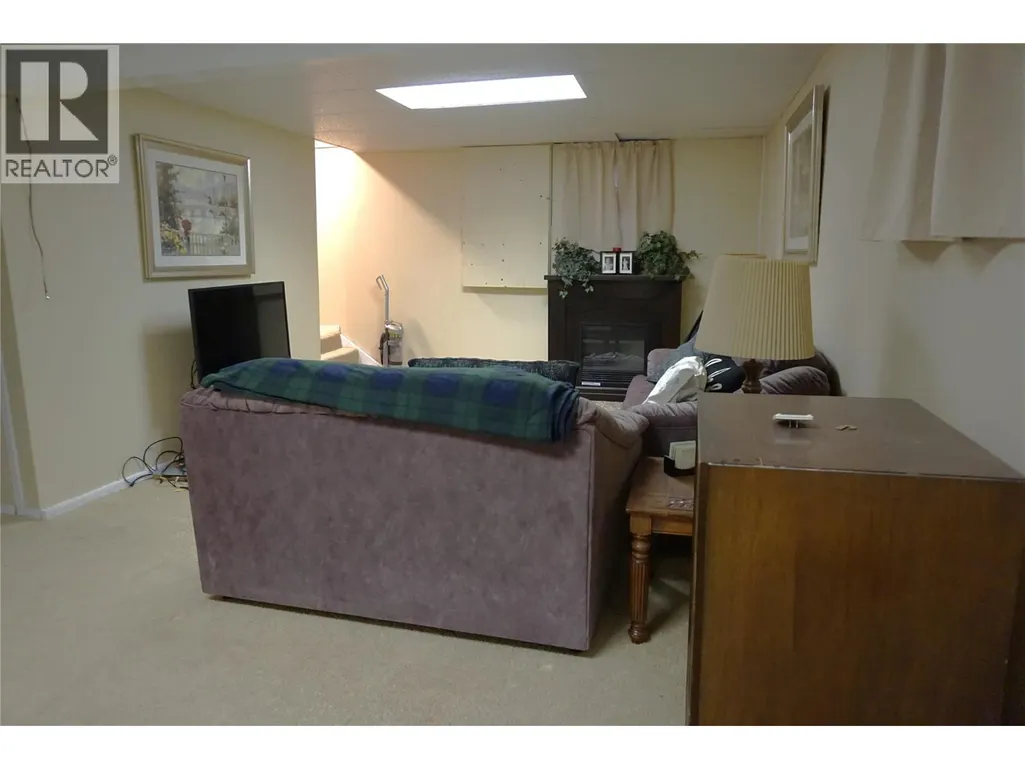
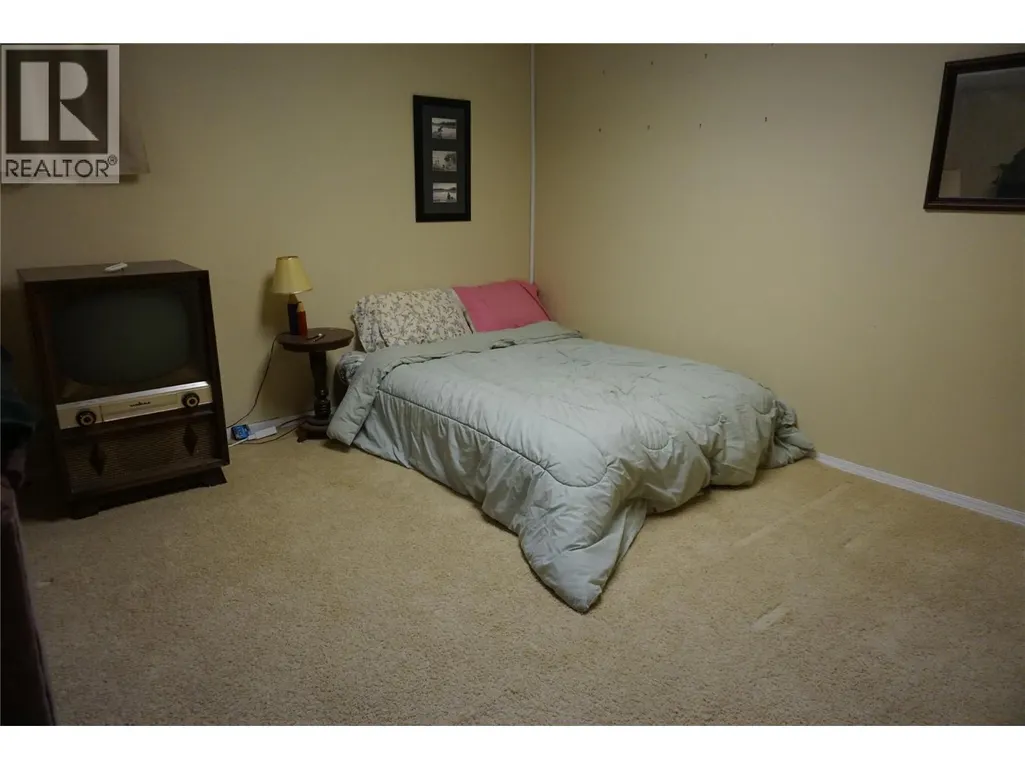
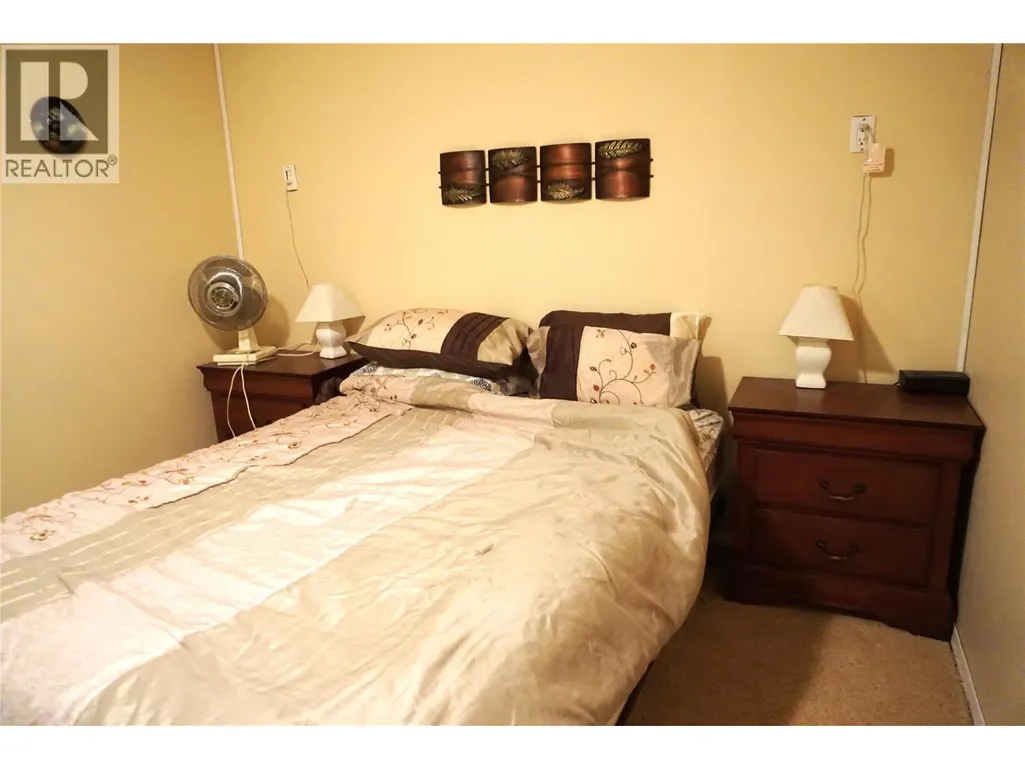
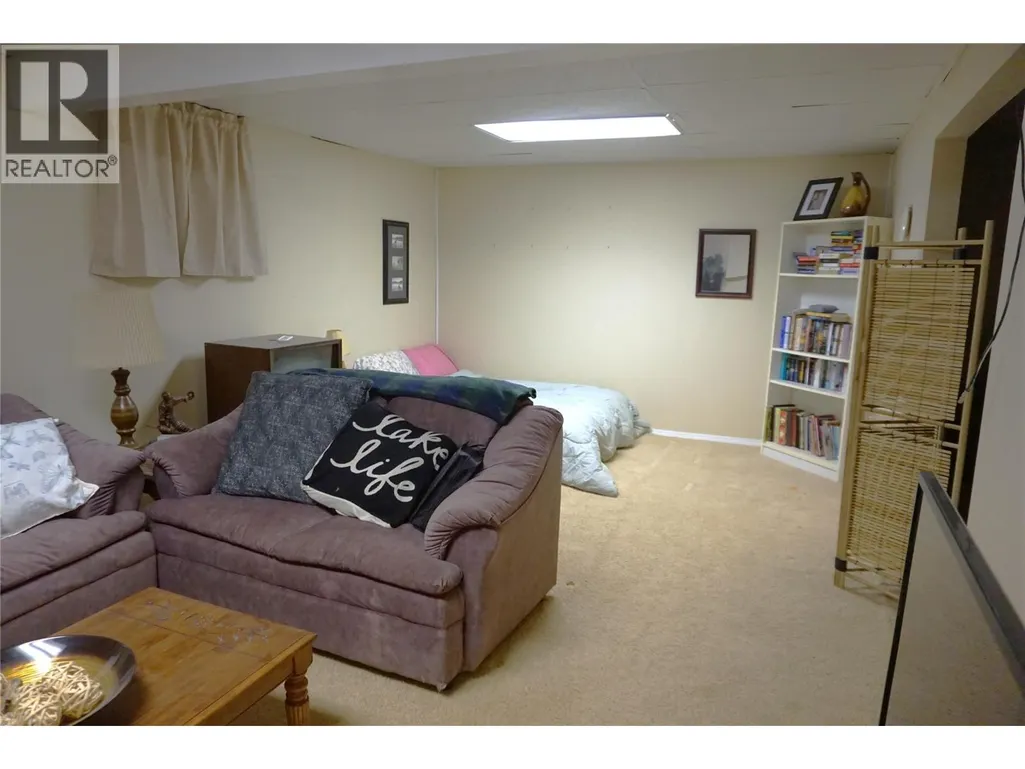
Address
4332 Circle Drive, Fairmont Hot Springs, BC
Price
$ 629,900
Property Attributes
- ID#10386707
- TypeLand
- Listing Status Active
- MunicipalityFairmont Hot Springs
- CityFairmont Hot Springs
- AreaFairmont Hot Springs
- NeighbourhoodFairmont/Columbia Lake
- Postal CodeV0B 1L2
- StyleMulti-level
- Year Built1980
- Price$ 629,900
- Bedrooms3
- Bathrooms2
- Half Bathrooms0
- Sqr Footage2113
- Lot Size0.33 Acres
Data Source:
Canadian Real Estate Association (CREA)
Property Description
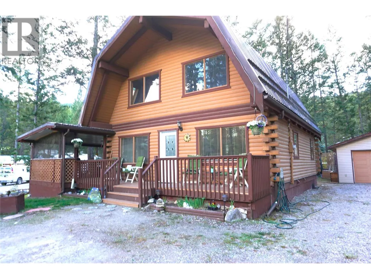
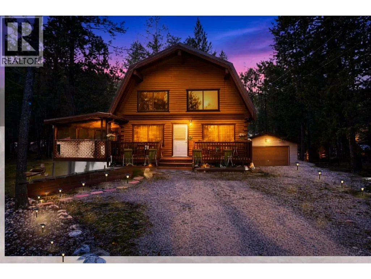
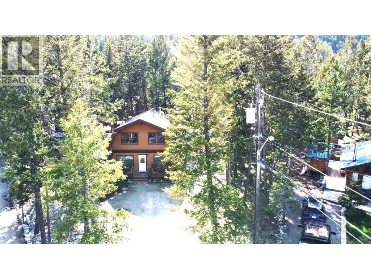
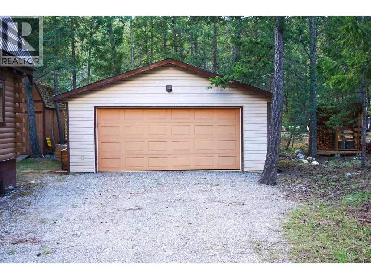
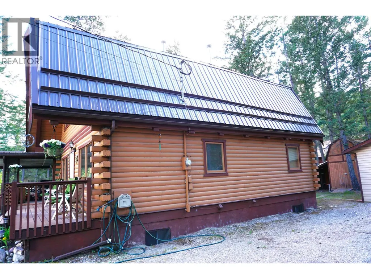
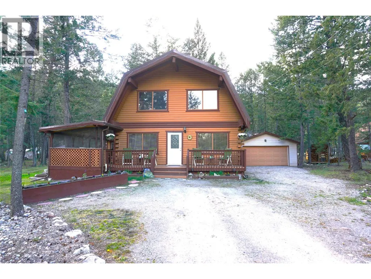
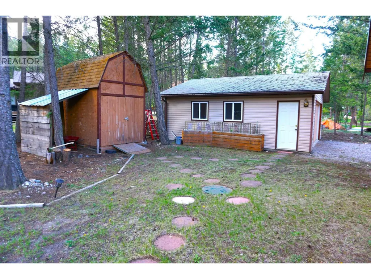
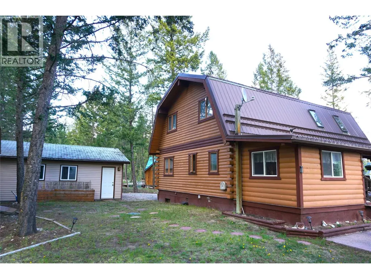
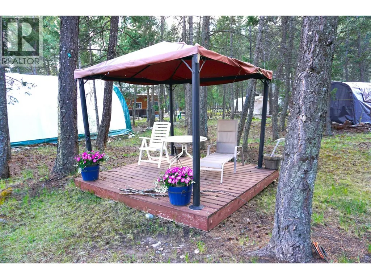
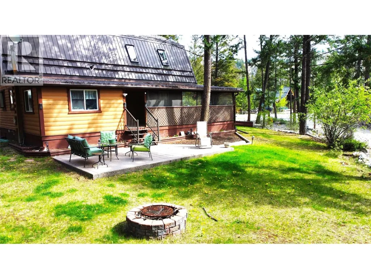
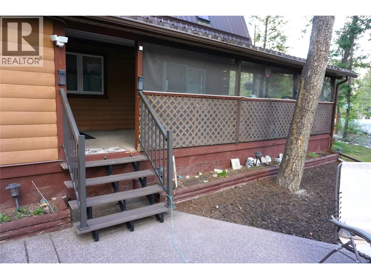
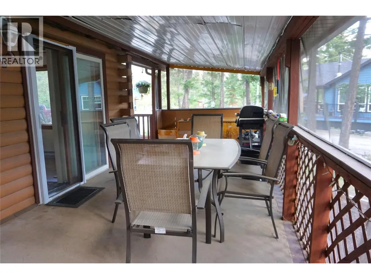
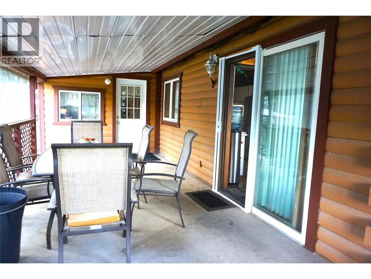
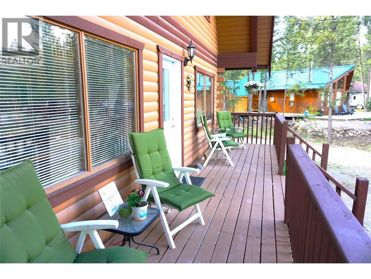
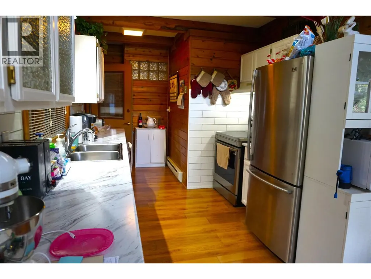
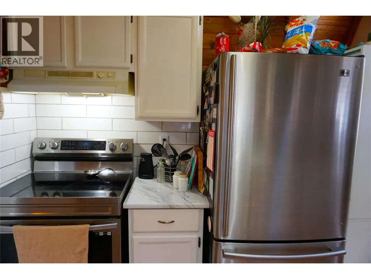
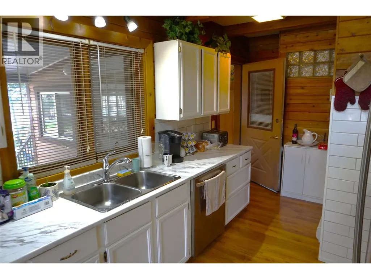
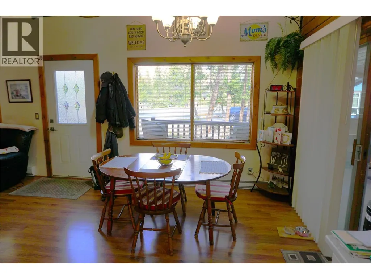
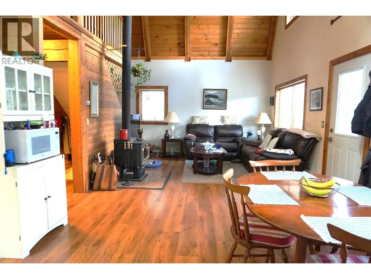
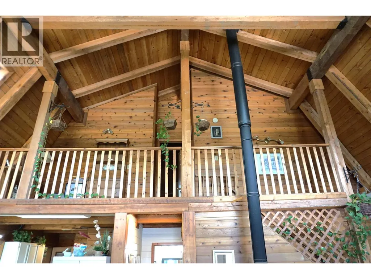
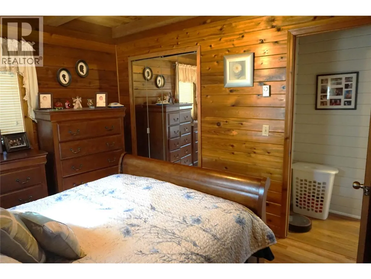
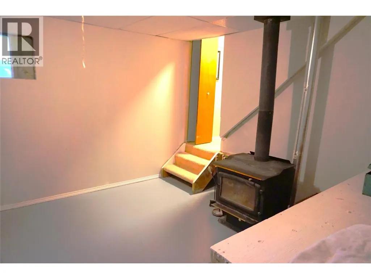
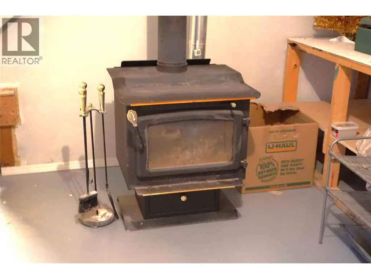
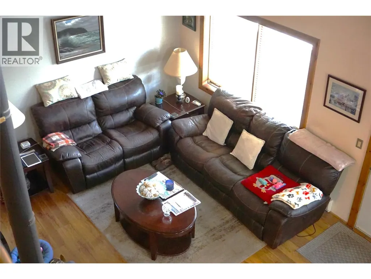
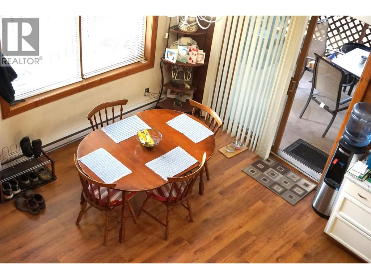
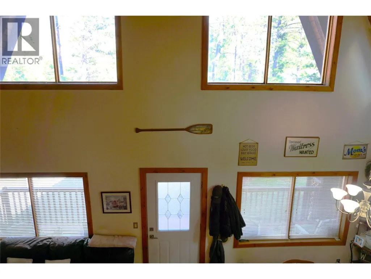
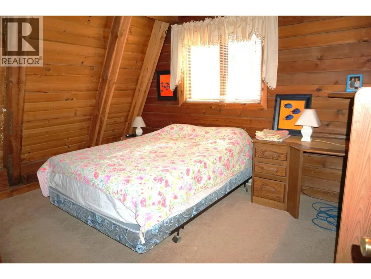
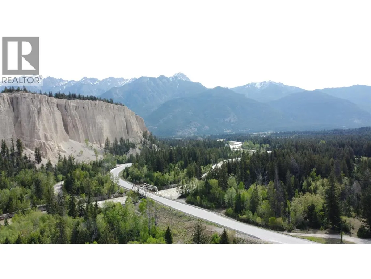
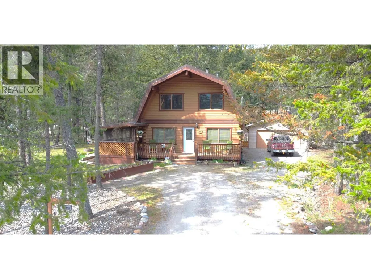
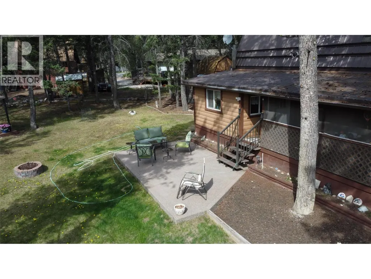
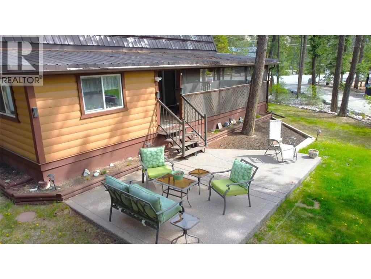
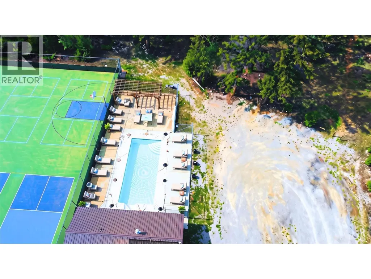
This three-bedroom, two-bathroom residence on a 0.3-acre cul-de-sac lot provides a functional entry point into the Fairmont Hot Springs market for first-time buyers or recreational investors. Built as a barn-shaped structure with Pan-Abode siding, the home is protected by a long-lasting metal roof and supported by a dual heating system of electric baseboards and a wood-burning stove. The interior features a practical mix of carpet and linoleum flooring, while the updated kitchen includes stainless steel appliances and durable laminate countertops. Outdoor living space is expanded by a screened-in deck and a front porch designed for seating, both of which capitalize on views of the Purcell Mountains and the Fairmont Hoodoos. Storage for mountain equipment and seasonal tools is optimized through a single-car detached garage, a dedicated garden shed, and a separate wood shed. As a member of the Dutch Creek Neighbourhood Association, residents gain exclusive access to a private community hub featuring a swimming pool and recently refurbished tennis courts. Located within minutes of three local golf courses, the natural mineral hot springs, and the Fairmont ski hill, this property represents a versatile mountain holding with low-maintenance landscaping and immediate proximity to the Columbia Valley’s year-round recreation. (id:7434)
General Features
| Features | Two Balconies |
|---|---|
| Community Features | Pets Allowed |
| Property Type | Recreational |
| Neighbourhood | Fairmont/Columbia Lake |
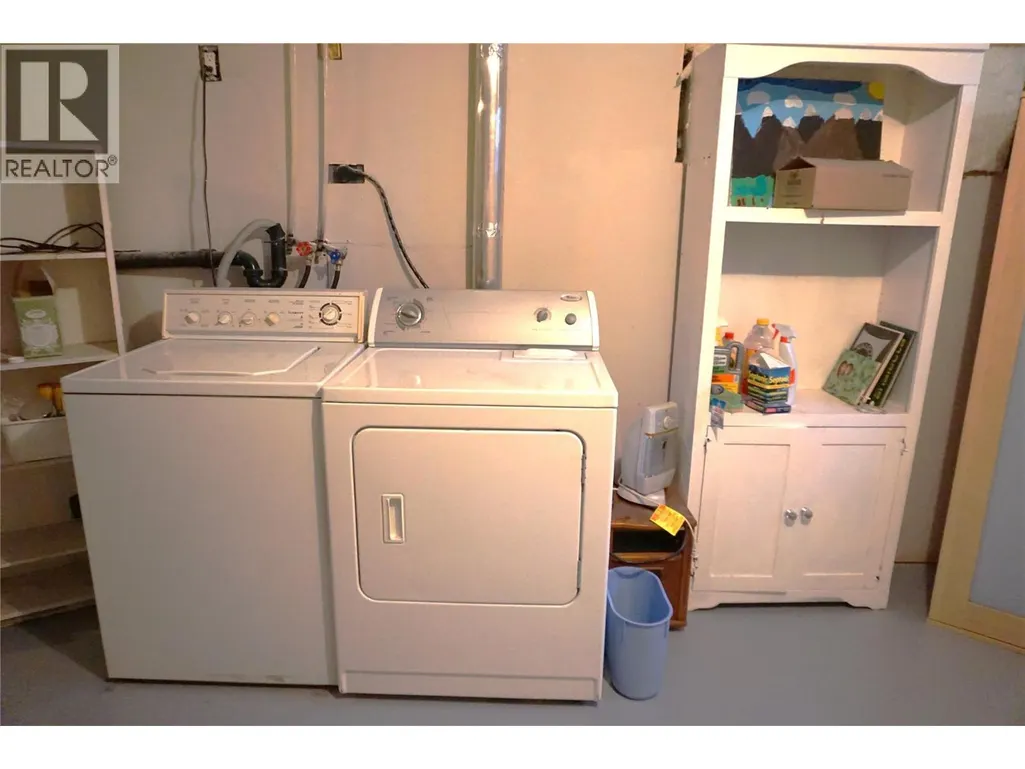
| Building Appliances | Range, Refrigerator, Dishwasher, Oven - Electric, Freezer, Washer & Dryer |
| Building Architectural Style | Multi-level |
| Parking Space Total | 1 |
| Building Type | House |
| Maintenance Fee | 0.00 |
| Ownership Type | Freehold |
| Building.StoriesTotal | 3 |
Interior Features
| Building Fireplace Present | True |
|---|---|
| Building Fireplace Total | 2 |
| Building Fireplace Type | Free Standing Metal |
| Building Heating Type | Baseboard heaters, Stove |
| Building Heating Fuel | Wood |
| Construction Style Attachment | Detached |
| Flooring Type | Carpeted, Laminate, Mixed Flooring |
| Living Area Range | 2113 |
| Bedrooms | 3 |
Exterior Features
| Pool Type | Inground pool, Outdoor pool |
|---|---|
| Building Roof Material | Metal |
| Building Roof Style | Unknown |
| Sewer | Septic tank |
| Exterior Finish | Wood |
Room Details
| Room | Dimensions | Level | Flooring | Details |
|---|---|---|---|---|
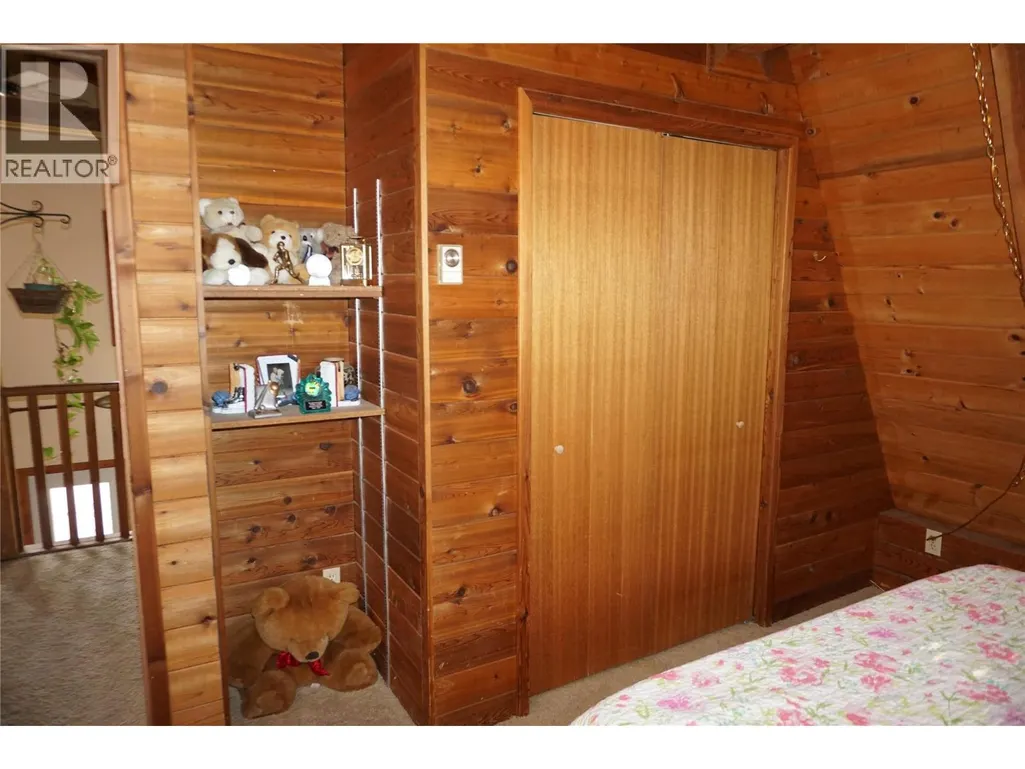
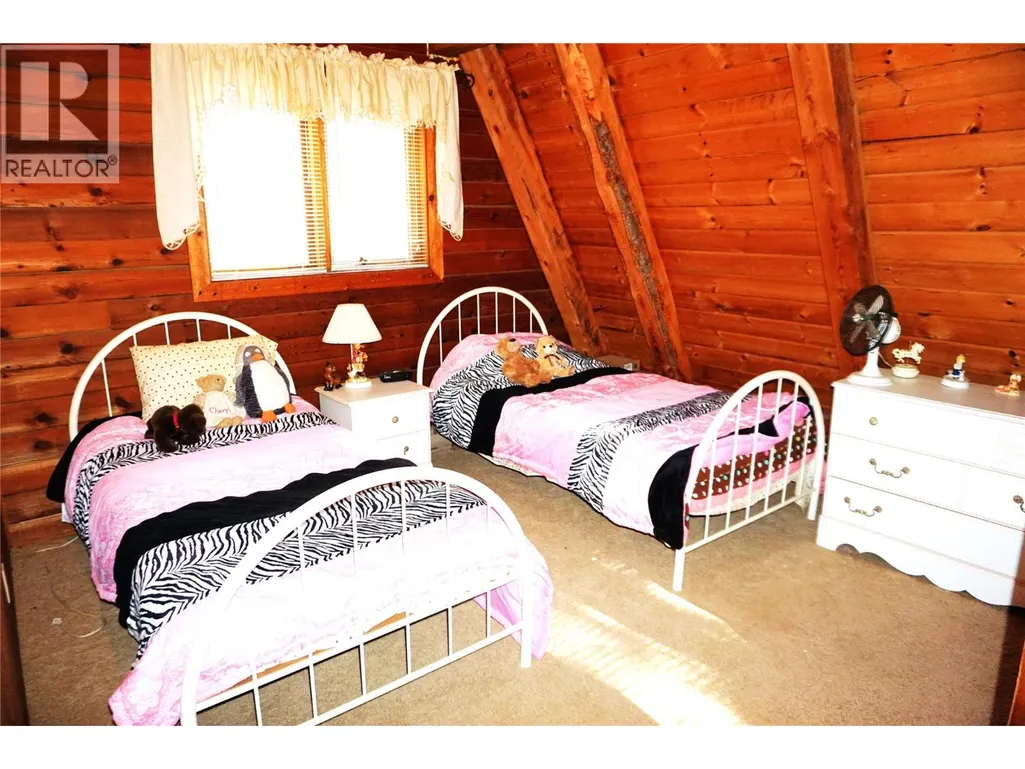
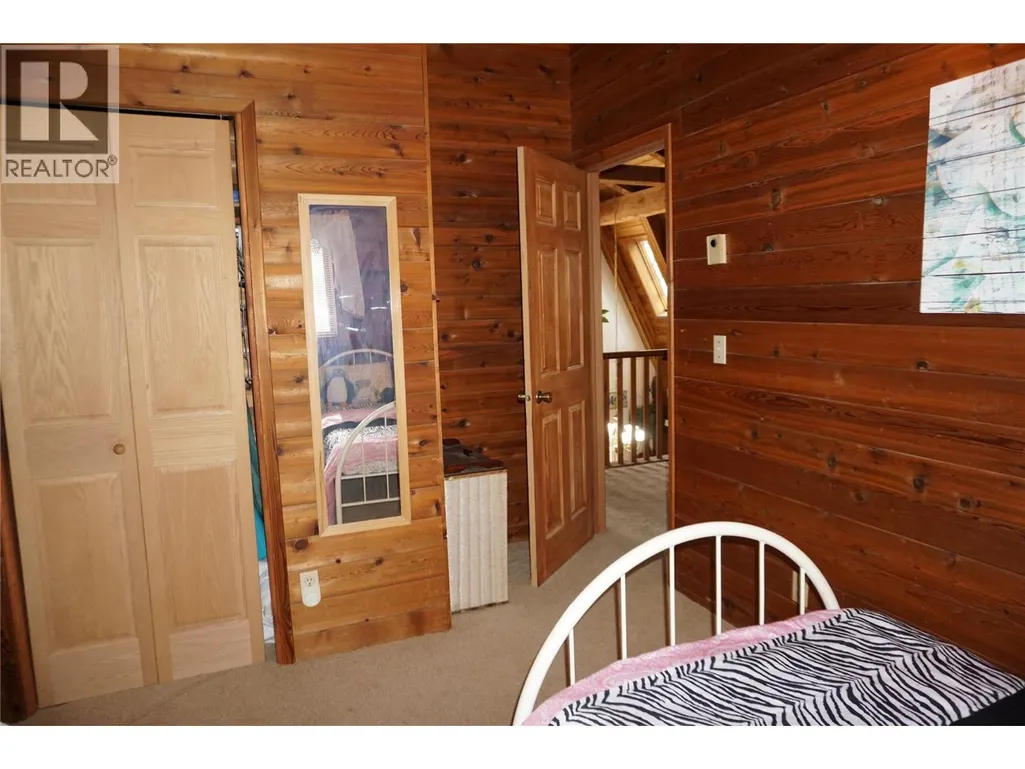
| Bedroom | 10'6'' x 11'8'' | Second level | ||
| Dining room | 10' x 13'6'' | Main level | ||
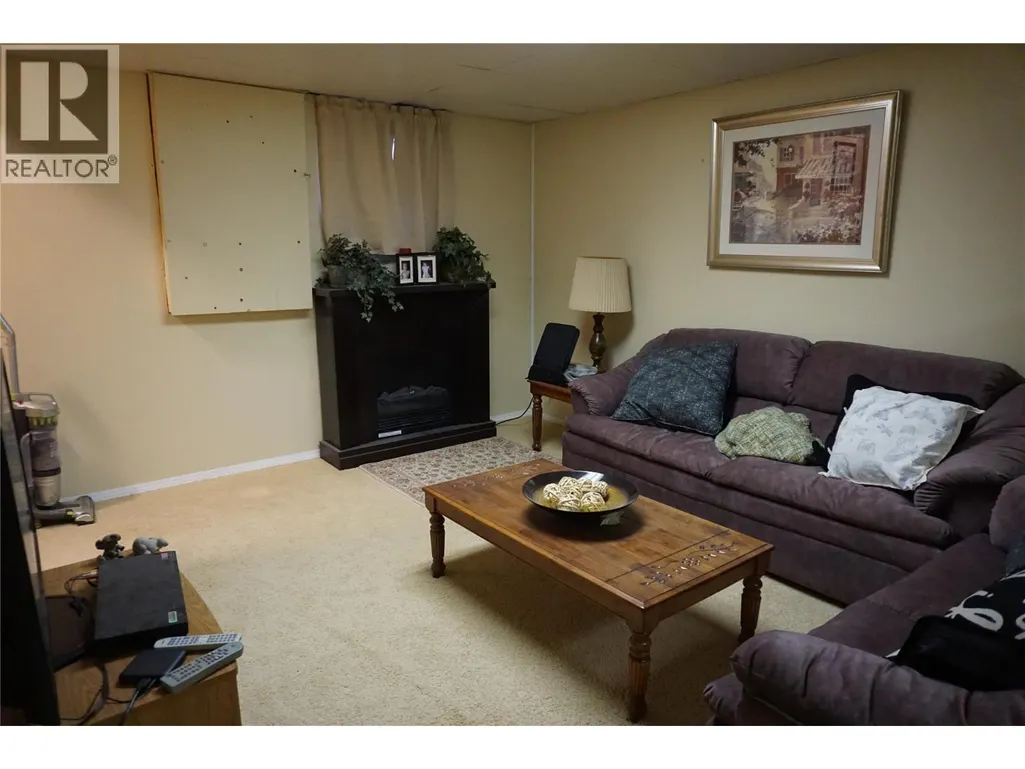
| Family room | 24' x 12'6'' | Basement | ||
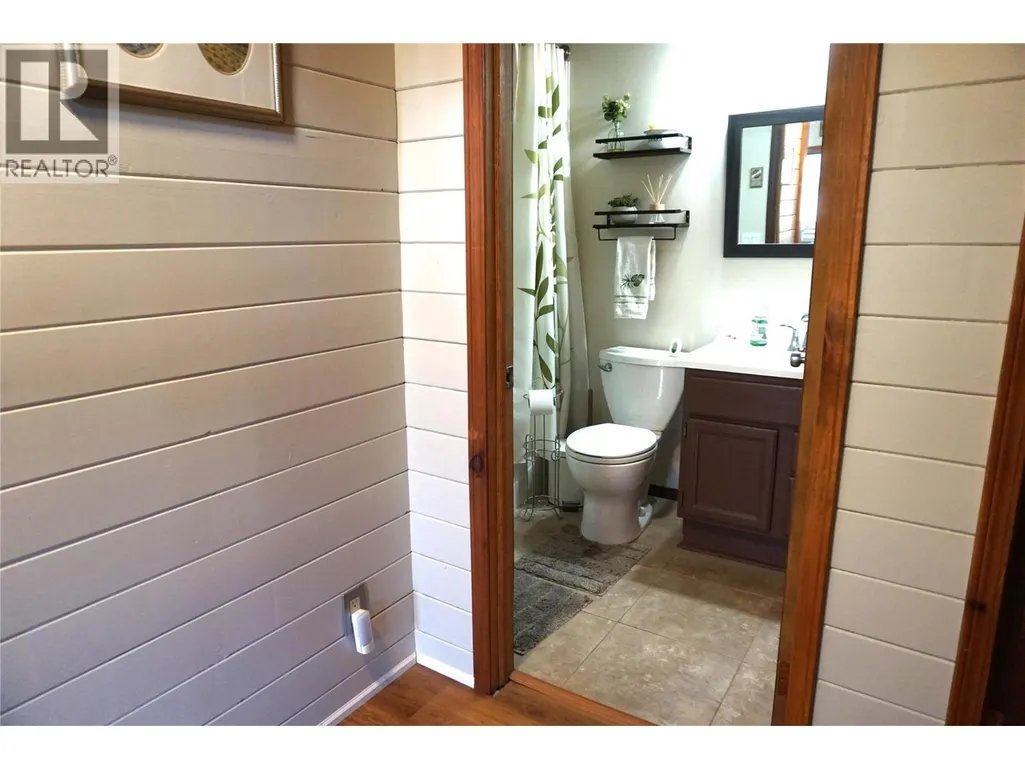
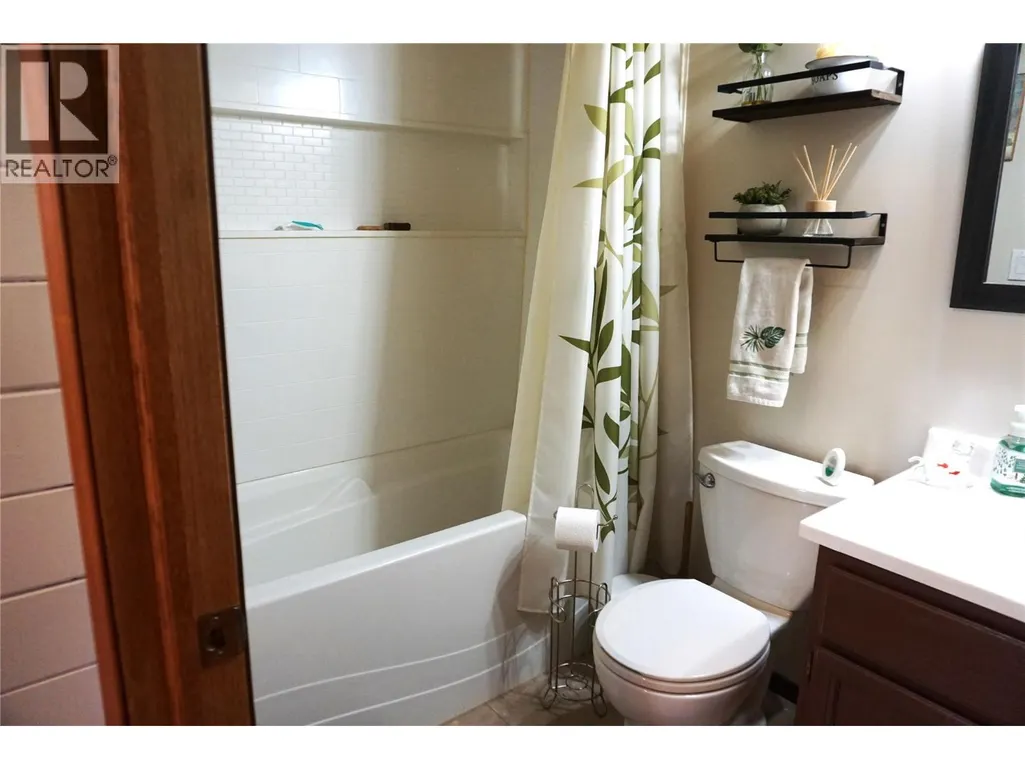
| Full bathroom | Measurements not available | Main level | ||
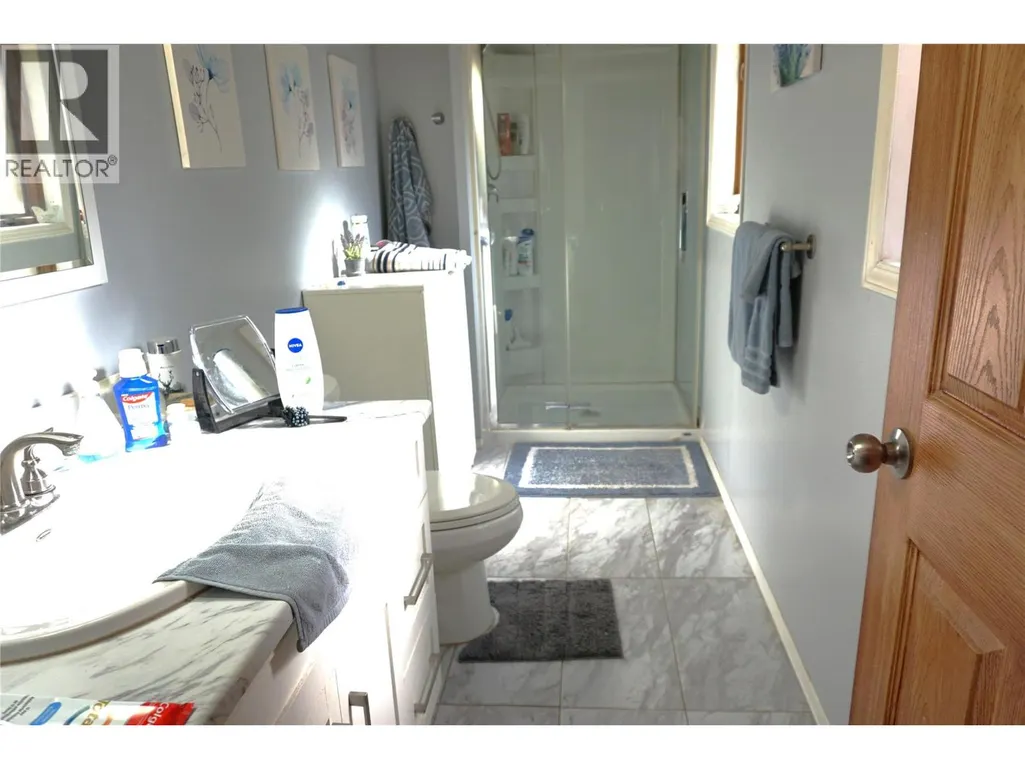
| Full ensuite bathroom | Measurements not available | Main level | ||
| Kitchen | 17'8'' x 8' | Main level | ||
| Laundry room | 13'8'' x 11'7'' | Basement | ||
| Living room | 14'4'' x 13'6'' | Main level | ||
| Mud room | 11'6'' x 10' | Main level | ||
| Other | 11' x 11'8'' | Basement | ||
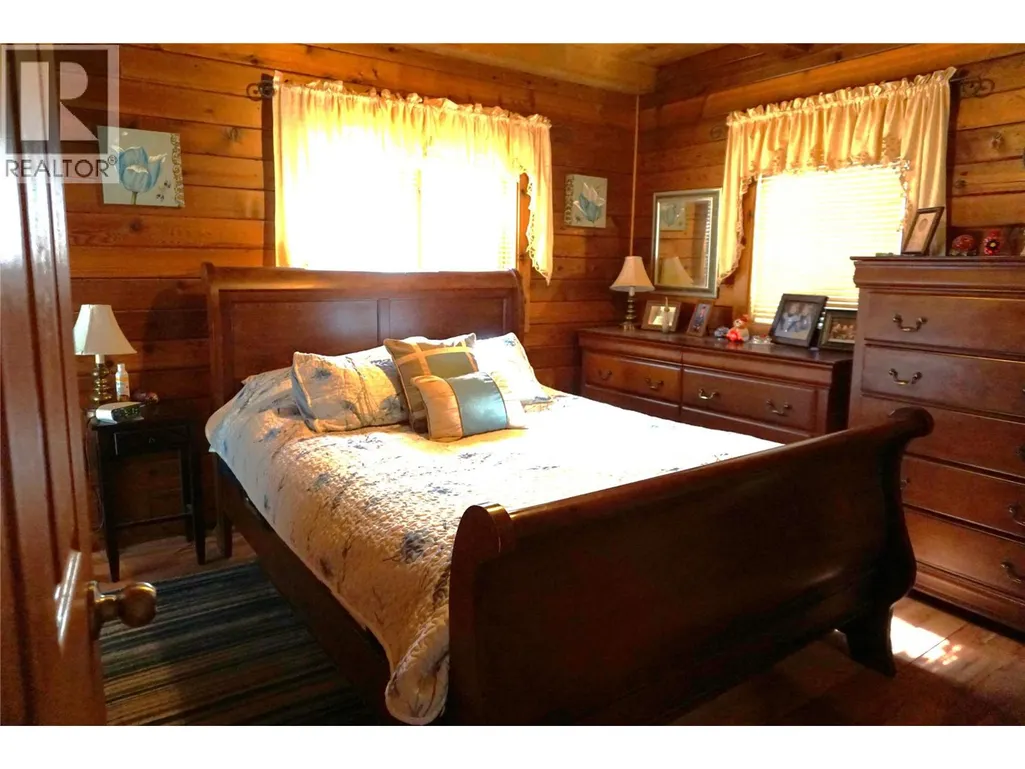
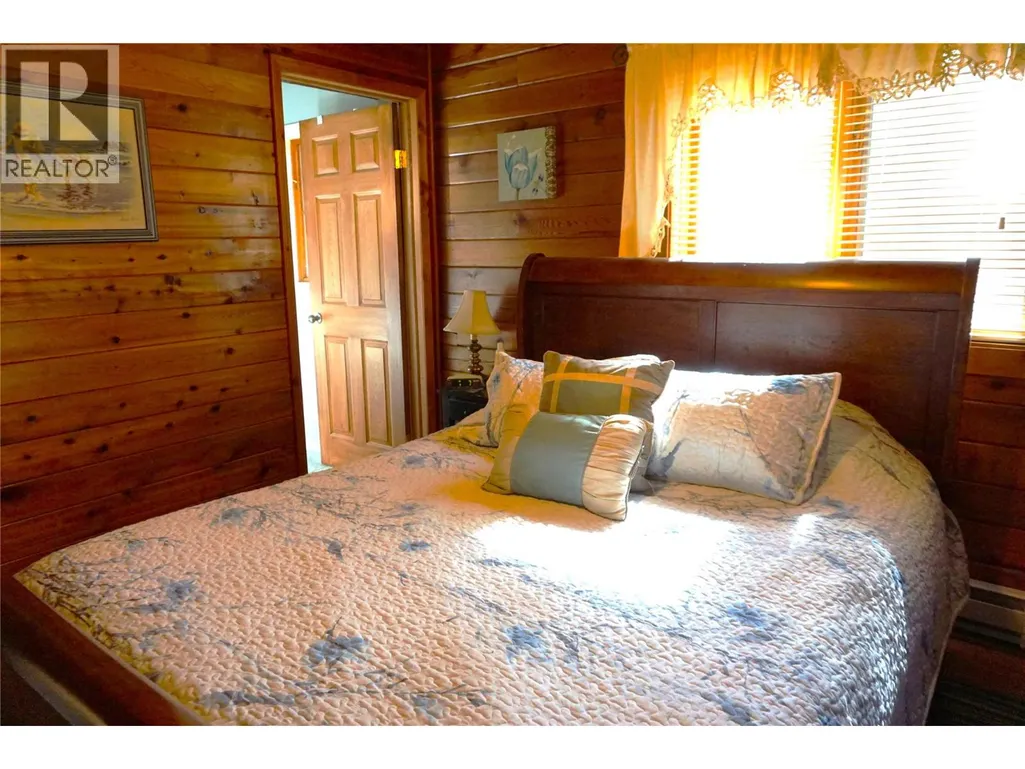
| Primary Bedroom | 11'8'' x 11' | Main level | ||
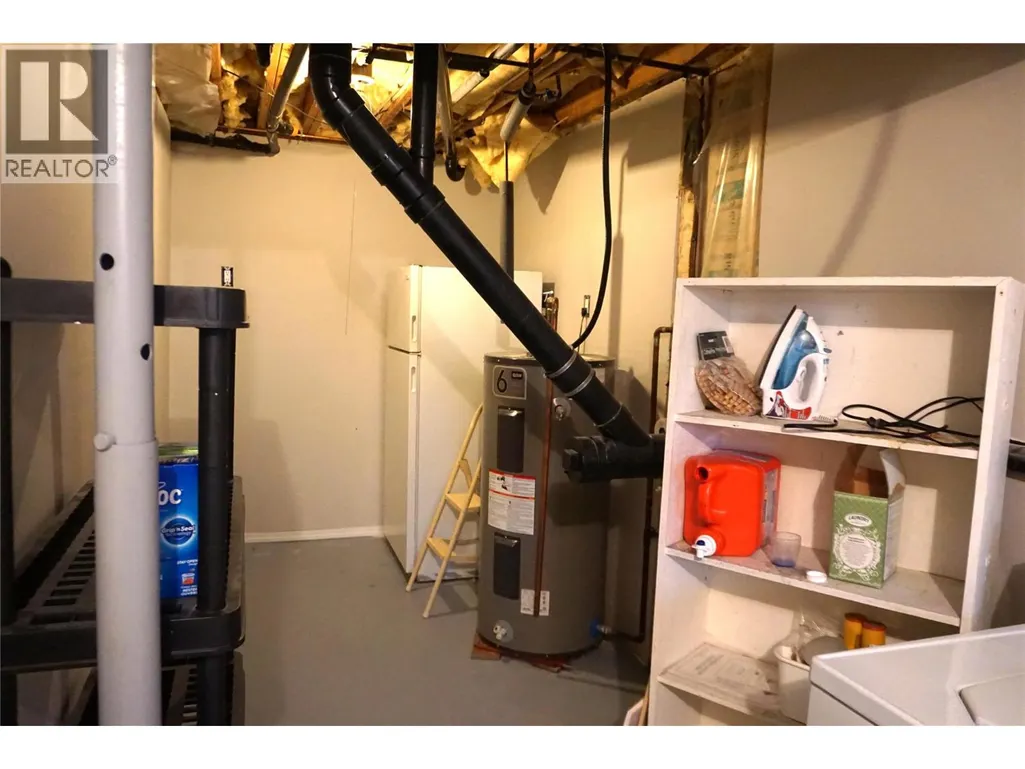
| Utility room | 6'6'' x 12'6'' | Basement |
Amenities
- Views
- New Construction
- Adult 55+
- Lease To Own
- No Strata Fees
- Furnished
- Primary On Main
- Air Conditioning
- Seller Finance
- Green
- Fixer Upper
- Horse
- Golf
- Fireplace
- Deck
- Garage
- Basement
- Pool

Property vs Land Average in V0B 1L2
Price
Year Built
