
Address
205 Third Avenue Unit# 1102, Invermere, BC
Price
$ 364,000
Property Attributes
- ID#10380235
- TypeCondos
- Listing Status Active
- MunicipalityInvermere
- CityInvermere
- AreaLake Windermere Pointe
- NeighbourhoodLake Windermere Pointe
- Postal CodeV0A 1K7
- Style
- Year Built2008
- Price$ 364,000
- Bedrooms2
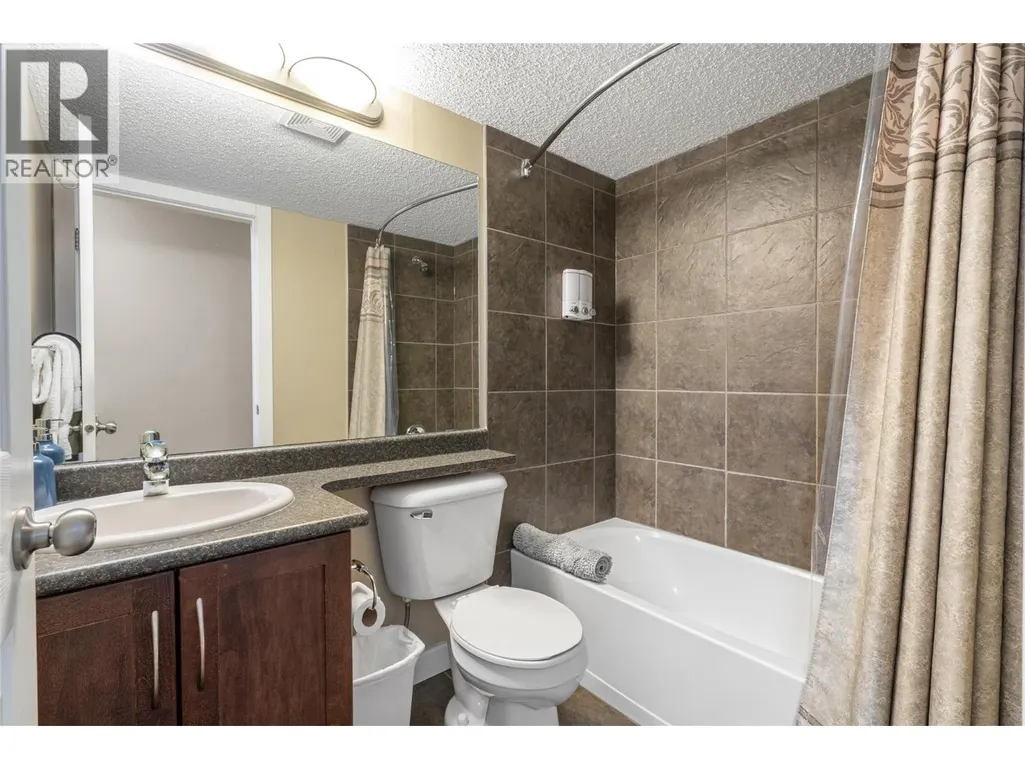
- Bathrooms2
- Half Bathrooms0
- Sqr Footage913
Data Source:
Canadian Real Estate Association (CREA)
Property Description
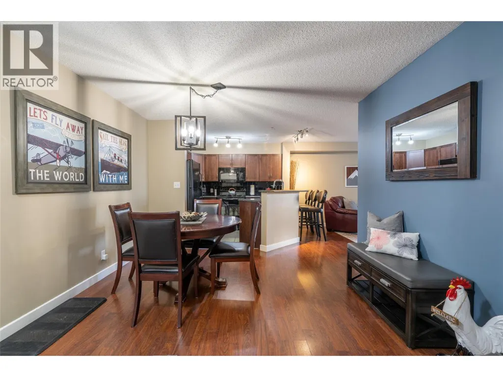
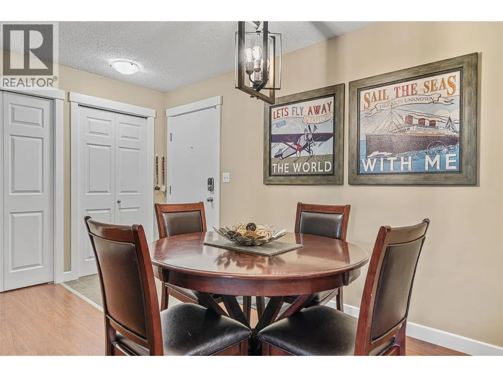
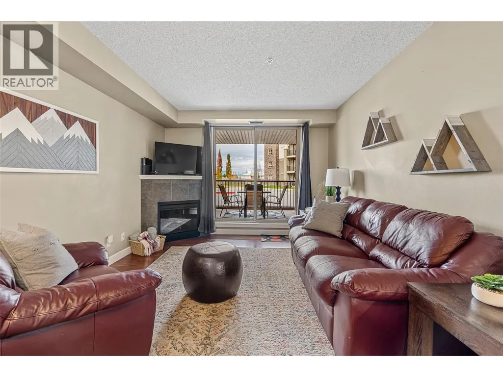
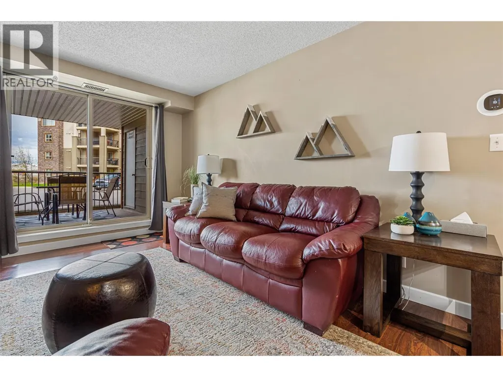
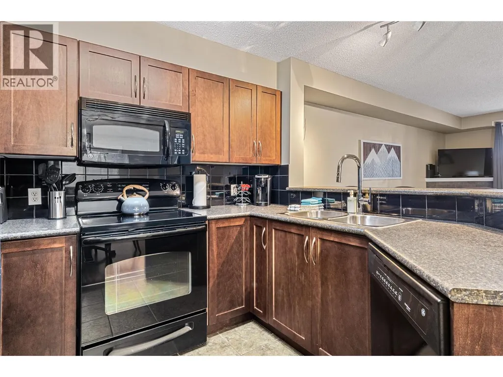
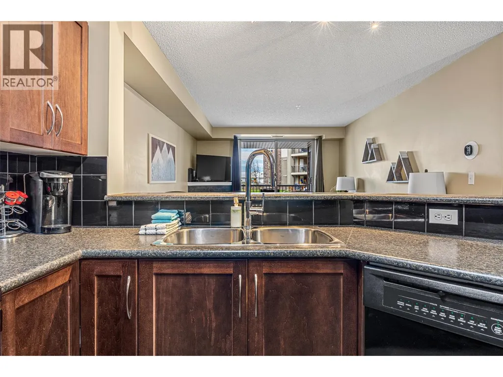
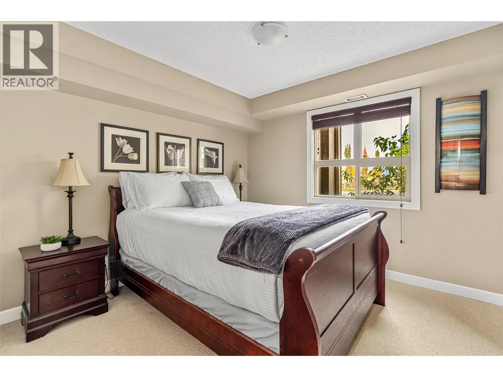
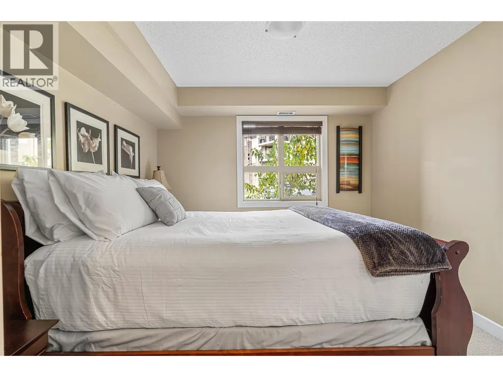
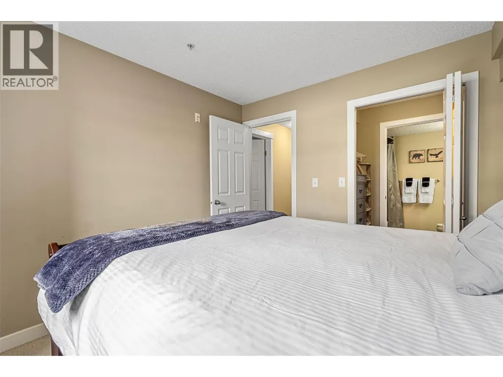
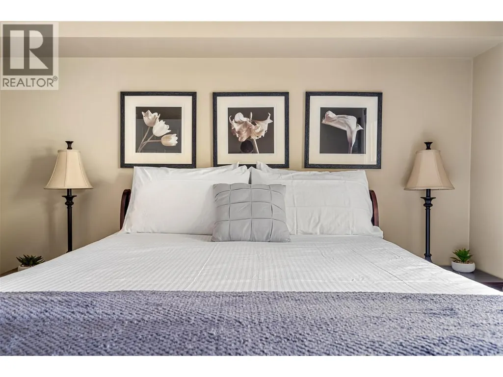
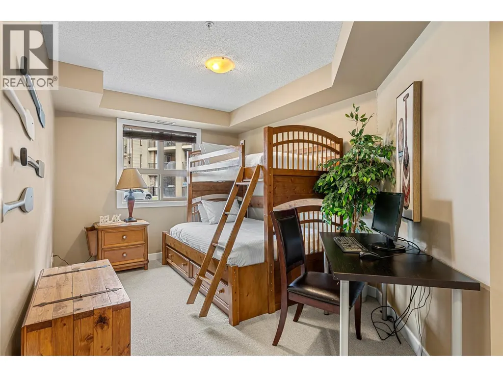
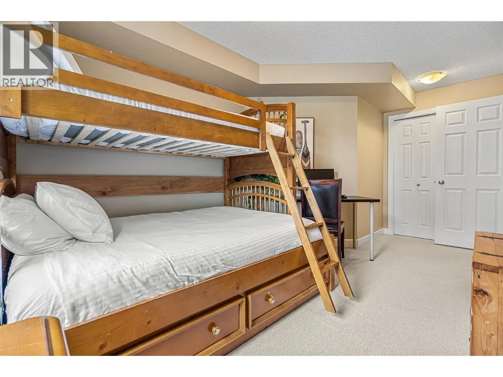
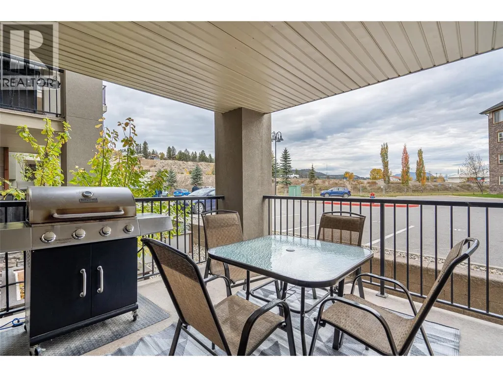
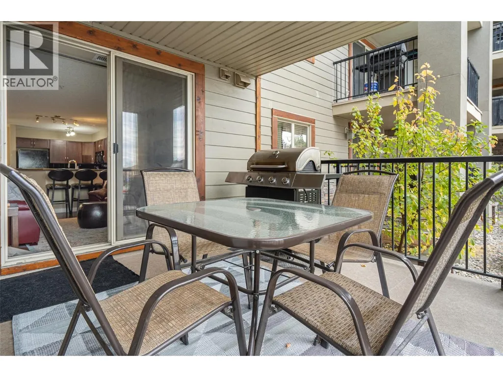
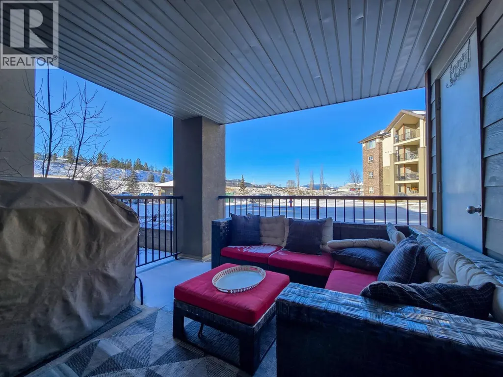
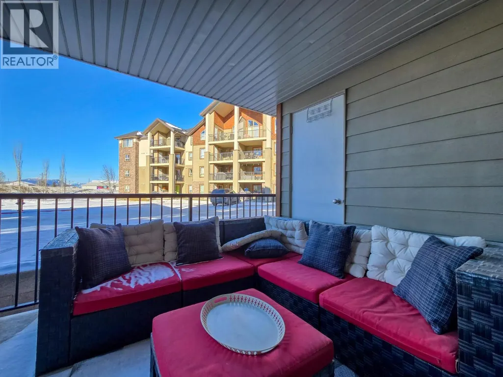
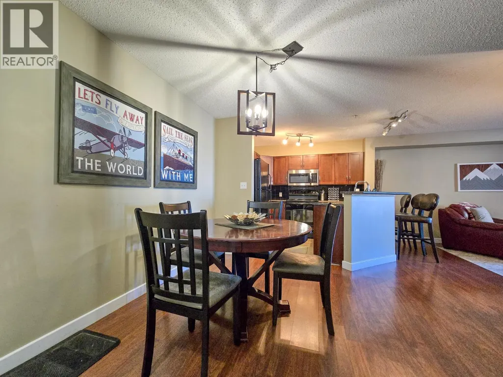
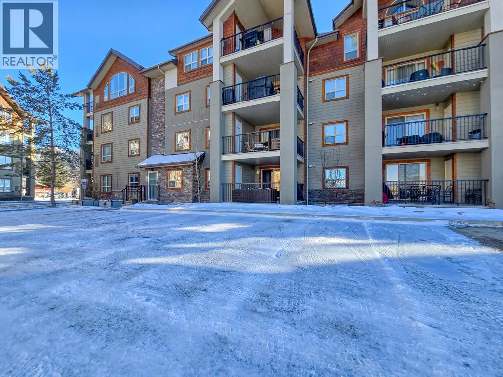
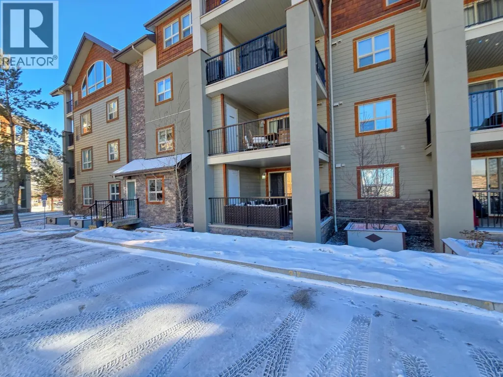
Turn-key (fully furnished and not requiring a renovation) two bedroom two bath Lake Windermere Pointe condo! Welcome to #1102! This pleasant ground floor suite has a nice layout, nice flooring, and gets you into the action - only steps away from Lake Windermere and James Chabot Beach, near downtown Invermere, close to Panorama Mountain Village. Lake Windermere Pointe features a swimming pool and two hot tubs (one hot tub run year round). Some recent upgrades to the hallways show the re-investment and pride of ownership in the complex! Zoning permits short term rentals (permit required) or full time use. This flexible and versatile piece of a paradise is a smart investment and perfect for income generation or full time living! Priced aggressively- do not hesitate! (id:7434)
General Features
| Features | Central island, One Balcony |
|---|---|
| Community Features | Rentals Allowed |
| Property Type | Single Family |
| CommunityName | Lake Windermere Pointe |
| Neighbourhood | Invermere |
| Amenities | Golf Nearby, Park, Recreation, Schools, Shopping, Ski area |
| Building Amenities | Cable TV, Clubhouse |
| Building Appliances | Refrigerator, Dishwasher, Dryer, Range - Electric, Microwave, Washer |
| Building Cooling Type | Central air conditioning |
| Parking Space Total | 1 |
| Building Type | Apartment |
| Maintenance Fee | 470.21 |
| Ownership Type | Strata |
| Building.StoriesTotal | 1 |
Interior Features
| Building Fireplace Present | True |
|---|---|
| Building Fireplace Total | 1 |
| Building Fireplace Type | Unknown |
| Building Heating Type | Forced air |
| Building Heating Fuel | Electric |
| Fireplace Fuel | Electric |
| Flooring Type | Carpeted, Ceramic Tile, Laminate |
| Living Area Range | 913 |
| Bedrooms | 2 |
Exterior Features
| Pool Type | Inground pool |
|---|---|
| Structure | Clubhouse |
| ViewType | Mountain view |
| Building Roof Material | Asphalt shingle |
| Building Roof Style | Unknown |
| Land Amenities | Golf Nearby, Park, Recreation, Schools, Shopping, Ski area |
| Landscape Features | Landscaped |
| Sewer | Municipal sewage system |
| Exterior Finish | Stone, Stucco |
Room Details
| Room | Dimensions | Level | Flooring | Details |
|---|---|---|---|---|
| Bedroom | 12'8'' x 9'4'' | Main level | ||
| Dining room | 11'6'' x 13'11'' | Main level | ||
| Foyer | 10'3'' x 3'7'' | Main level | ||
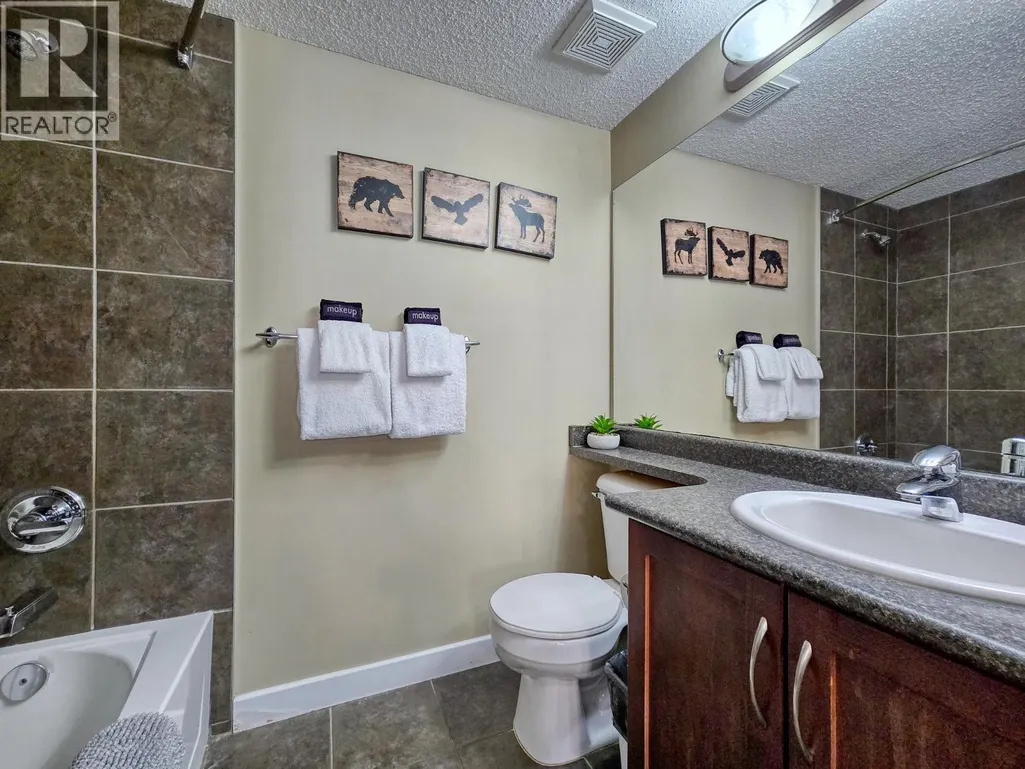
| Full bathroom | 4'11'' x 7'4'' | Main level | ||
| Kitchen | 11'5'' x 8'2'' | Main level | ||
| Laundry room | 7'7'' x 5'0'' | Main level | ||
| Living room | 14'9'' x 10'11'' | Main level | ||
| Other | 4'5'' x 6'9'' | Main level | ||
| Primary Bedroom | 10'5'' x 10'3'' | Main level |
Amenities
- Views
- New Construction
- Adult 55+
- Lease To Own
- No Strata Fees
- Furnished
- Pets
- Primary On Main
- Air Conditioning
- Seller Finance
- Green
- Fixer Upper
- Horse
- Golf
- Fireplace
- Deck
- Garage
- Basement
- Pool

Property vs Condos Average in V0A 1K7
Price
Year Built
