

Address
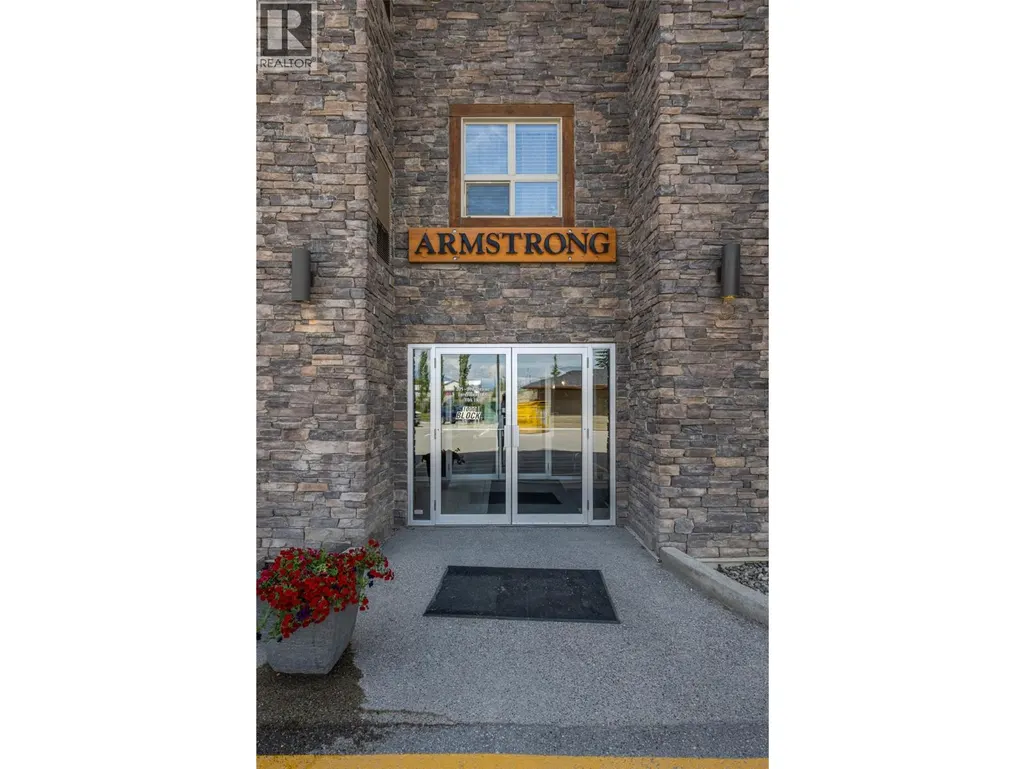
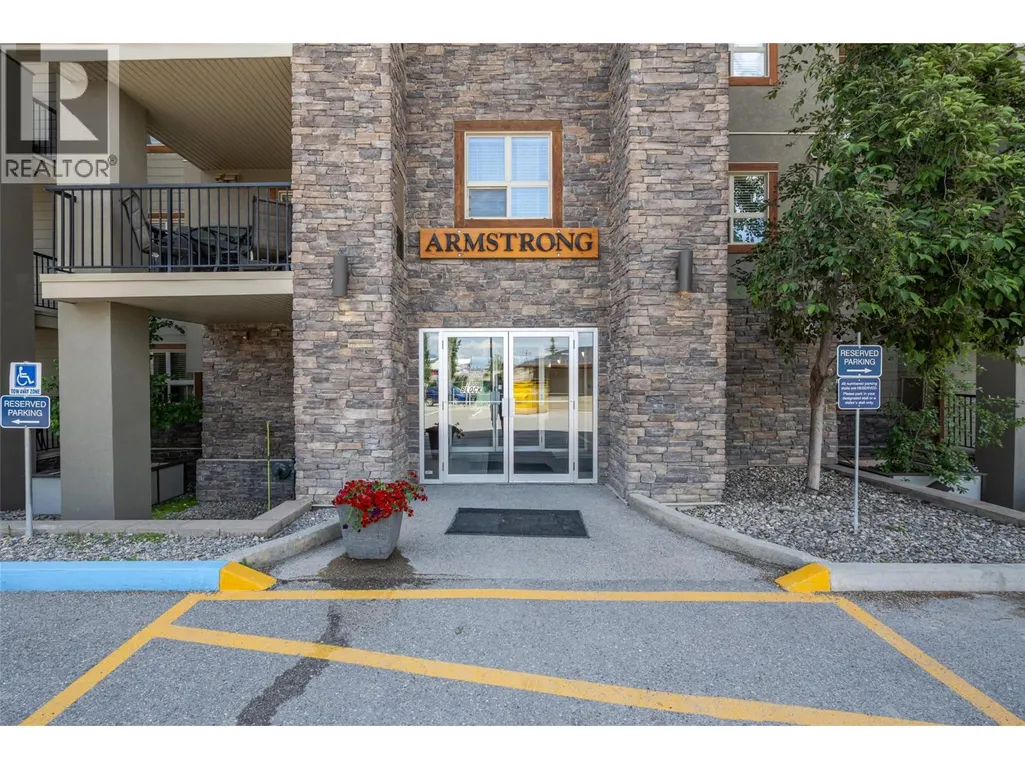
205 Third Avenue Unit# 1201, Invermere, BC
Price
$ 368,500
Property Attributes
- ID#10376655
- TypeCondos
- Listing Status Active
- MunicipalityInvermere
- CityInvermere
- AreaLake Windermere Pointe
- NeighbourhoodLake Windermere Pointe
- Postal CodeV0A 1K0
- Style
- Year Built2008
- Price$ 368,500
- Bedrooms2
- Bathrooms2
- Half Bathrooms0
- Sqr Footage883
Data Source:
Canadian Real Estate Association (CREA)
Property Description
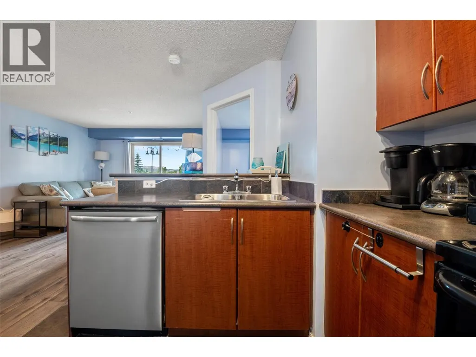
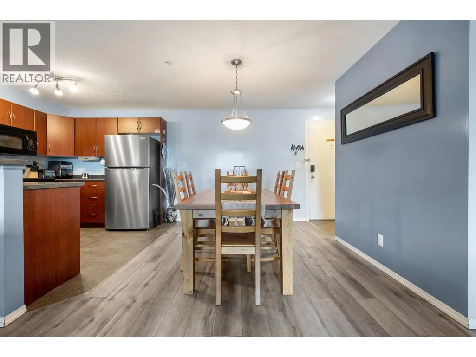
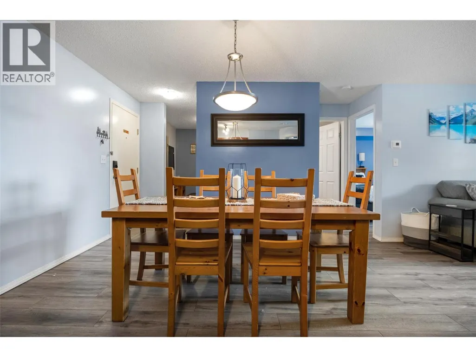
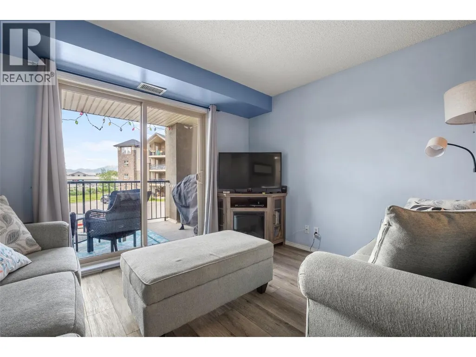
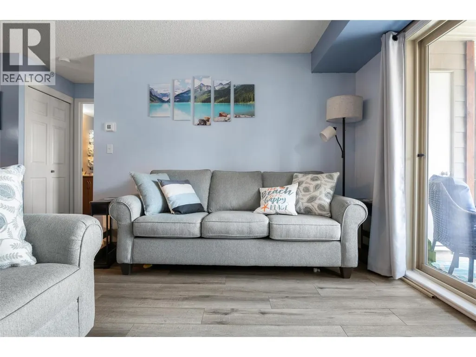
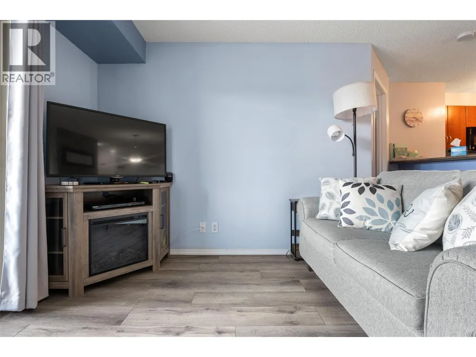
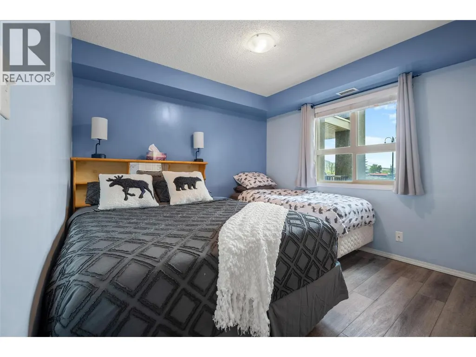
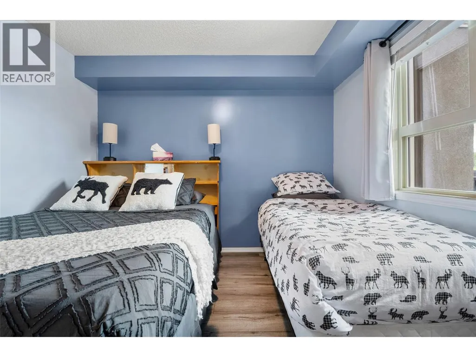
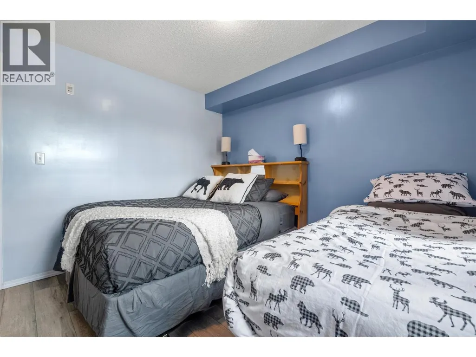
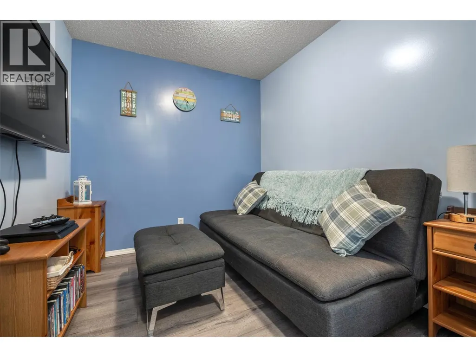
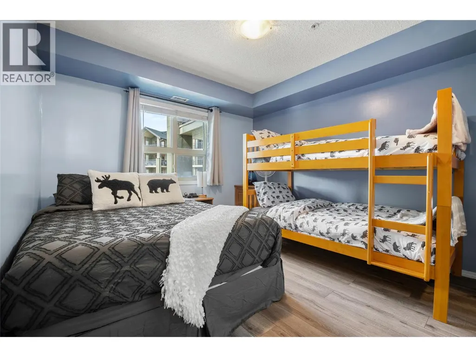
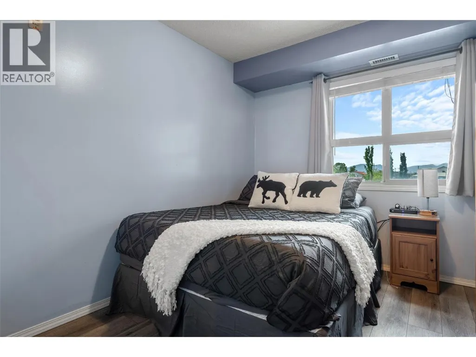
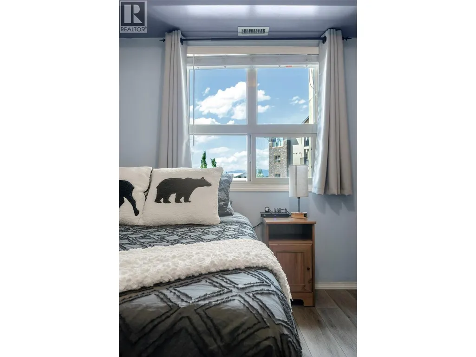
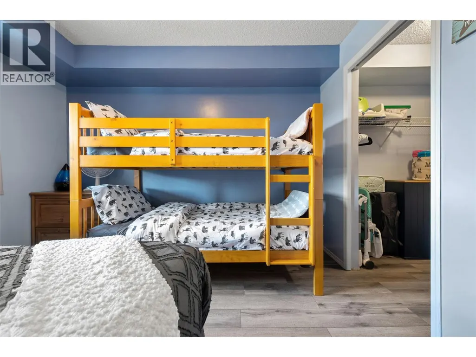
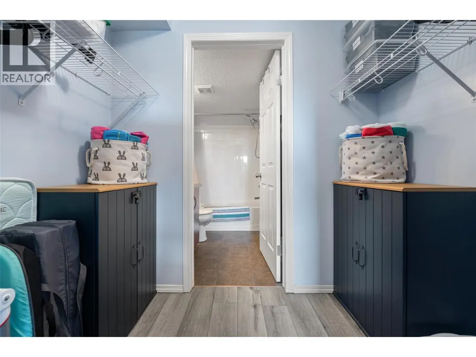
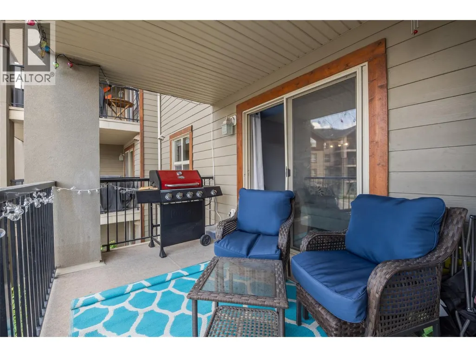
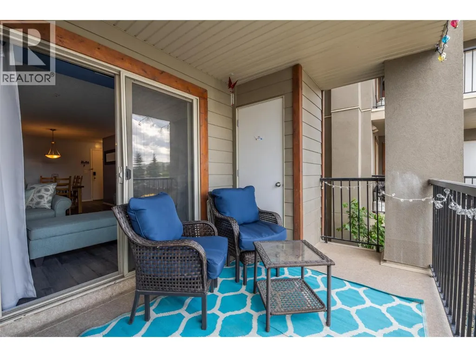
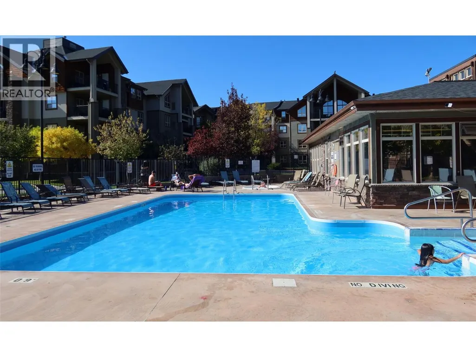
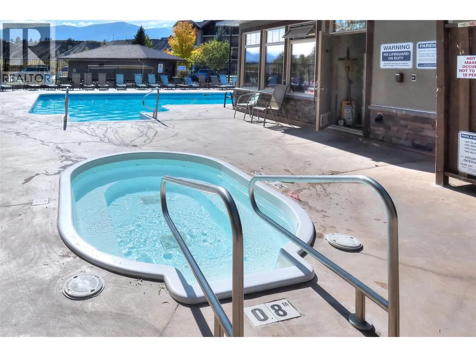
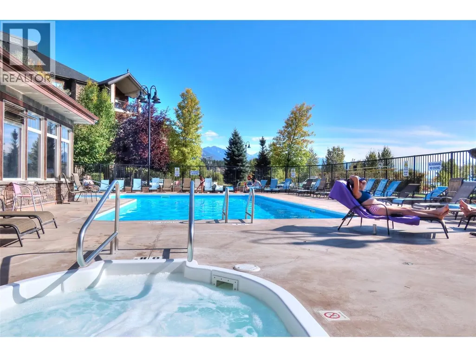
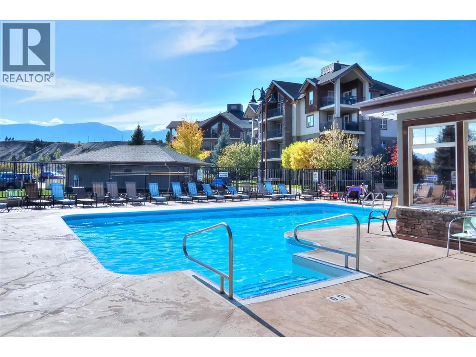
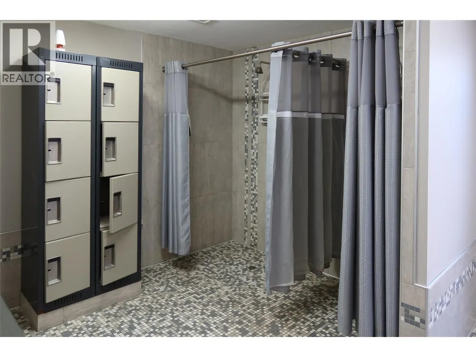
Mountain living at its best - Welcome to this lovely two-bedroom plus den condo, offered fully furnished and perfectly positioned to capture beautiful north-facing mountain views. Thoughtfully designed for comfort and functionality, this bright and inviting unit is ideal as a full-time residence, vacation getaway, or investment property. Enjoy the convenience of underground parking along with exceptional building amenities including a pool, hot tub, and fully equipped fitness room — perfect for relaxing after a day of exploring the outdoors. Located just a short walk to Lake Windermere, you’ll love having year-round recreation at your doorstep. This fantastic location also offers easy walking access to all the shops, restaurants, and amenities in Invermere, making it effortless to enjoy everything the community has to offer. A wonderful opportunity to own in one of Invermere’s most desirable areas and no GST is applicable on this property! (id:7434)
General Features
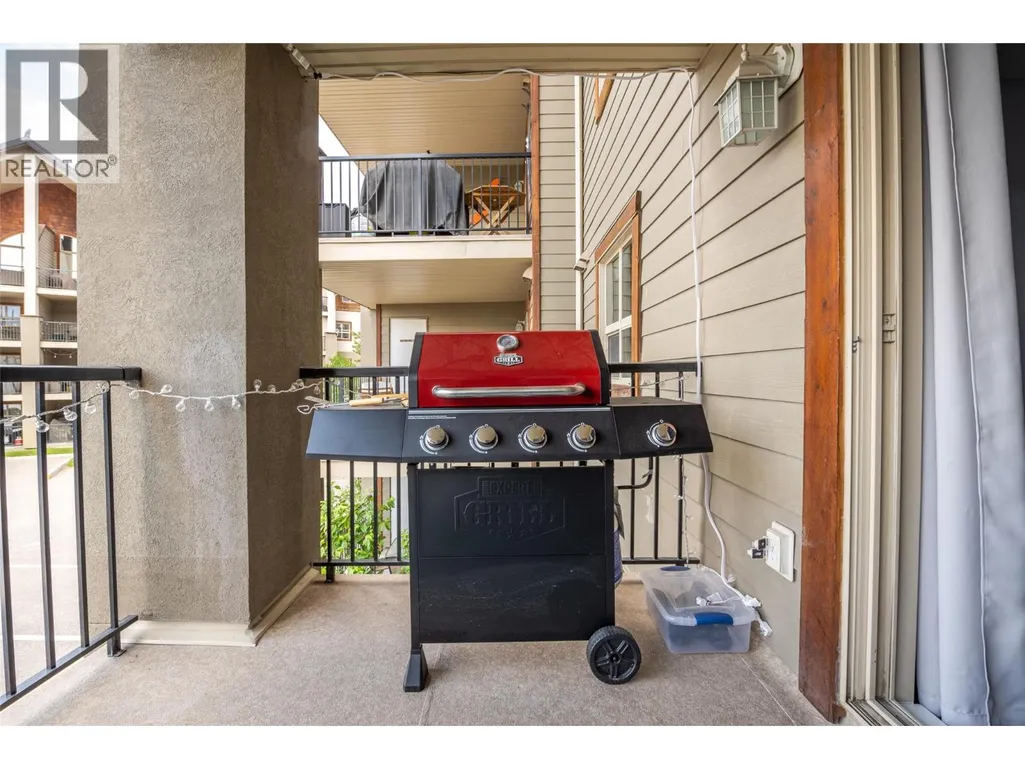
| Features | Balcony |
|---|---|
| Property Type | Single Family |
| CommunityName | Lake Windermere Pointe |
| Neighbourhood | Invermere |
| Building Cooling Type | Central air conditioning |
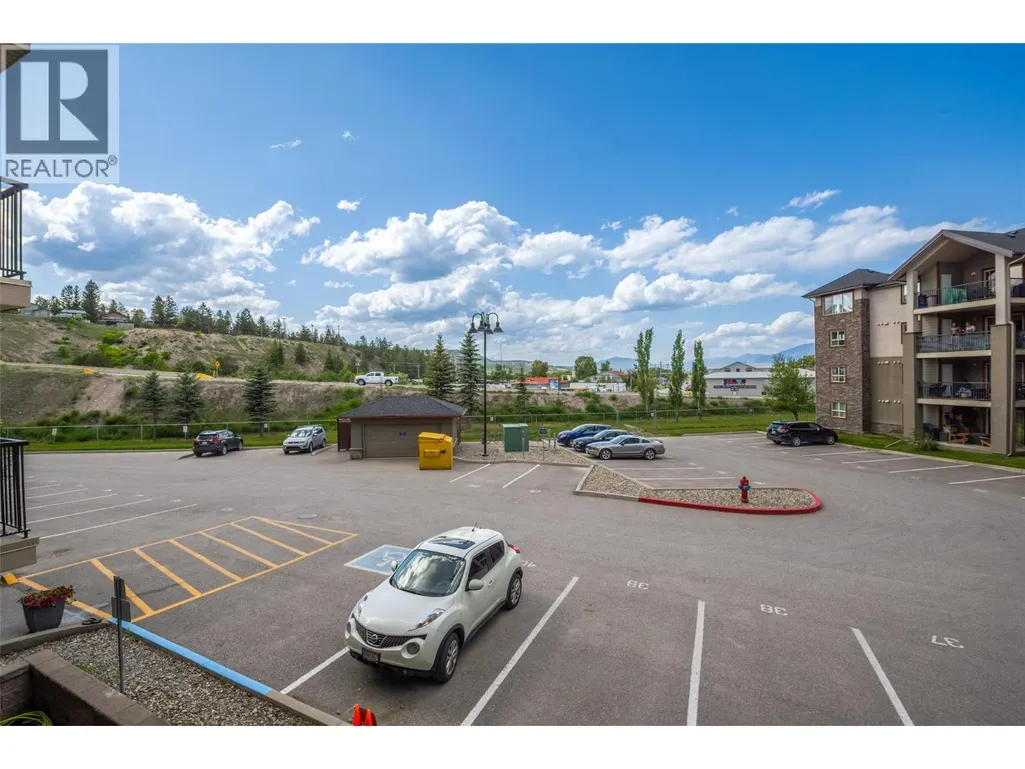
| Parking Space Total | 1 |
| Building Type | Apartment |
| Maintenance Fee | 453.00 |
| Ownership Type | Strata |
| Building.StoriesTotal | 1 |
Interior Features
| Building Fireplace Present | False |
|---|---|
| Building Heating Type | Forced air |
| Building Heating Fuel | Electric |
| Flooring Type | Tile, Vinyl |
| Living Area Range | 883 |
| Bedrooms | 2 |
Exterior Features
| Pool Type | Inground pool, Outdoor pool |
|---|---|
| ViewType | Mountain view |
| Building Roof Material | Asphalt shingle |
| Building Roof Style | Unknown |
| Sewer | Municipal sewage system |
| Exterior Finish | Stone |
Room Details
| Room | Dimensions | Level | Flooring | Details |
|---|---|---|---|---|
| Bedroom | 11'9'' x 10'3'' | Main level | ||
| Den | 8'4'' x 7'10'' | Main level | ||
| Dining room | 8'11'' x 9'0'' | Main level | ||
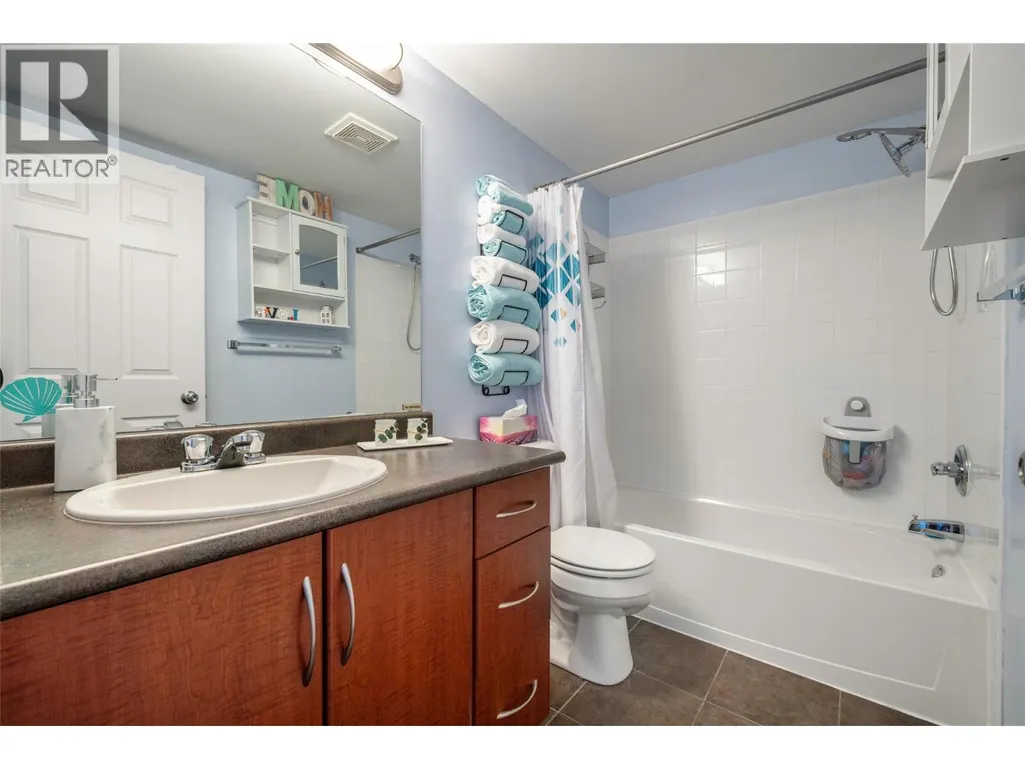
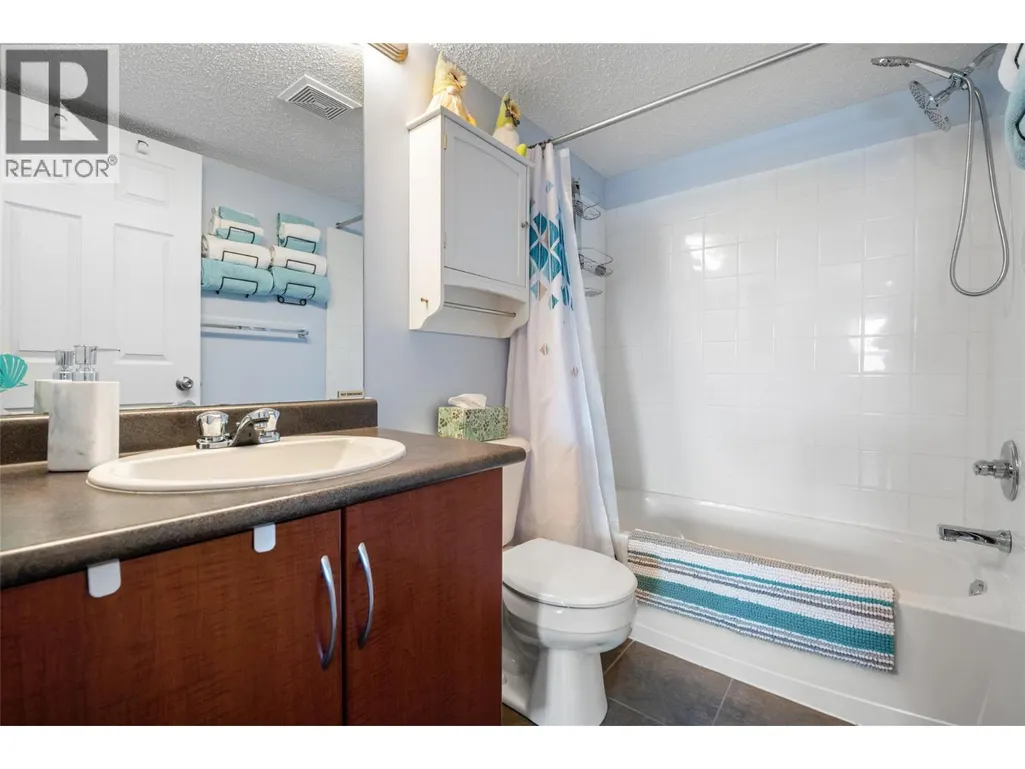
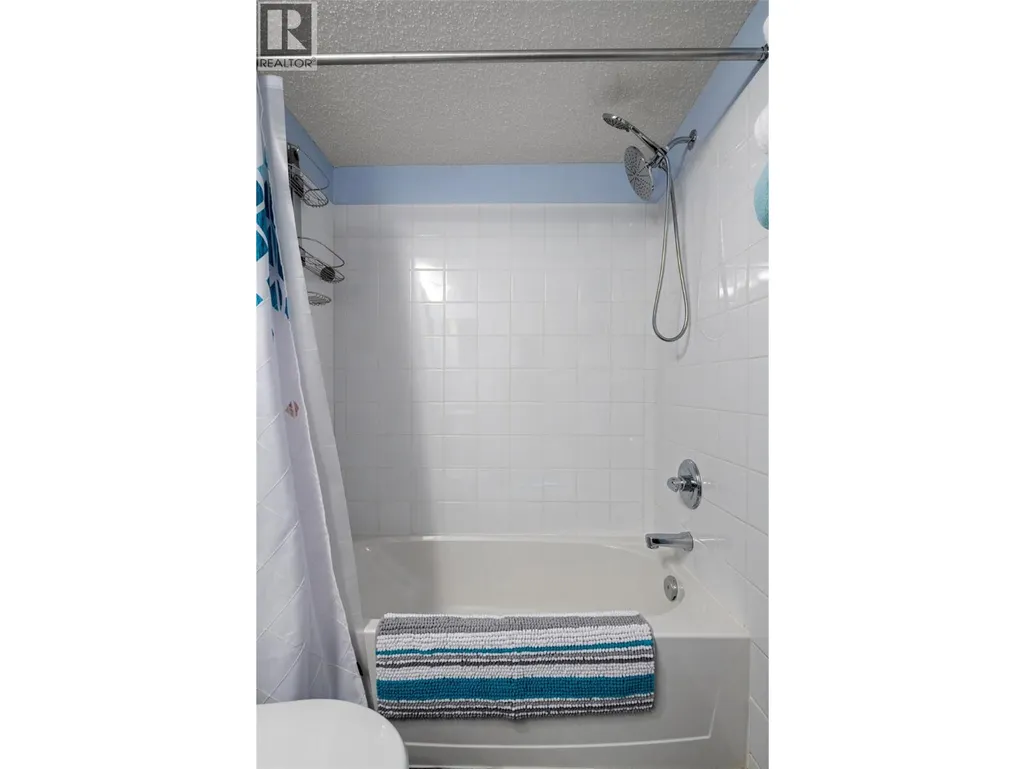
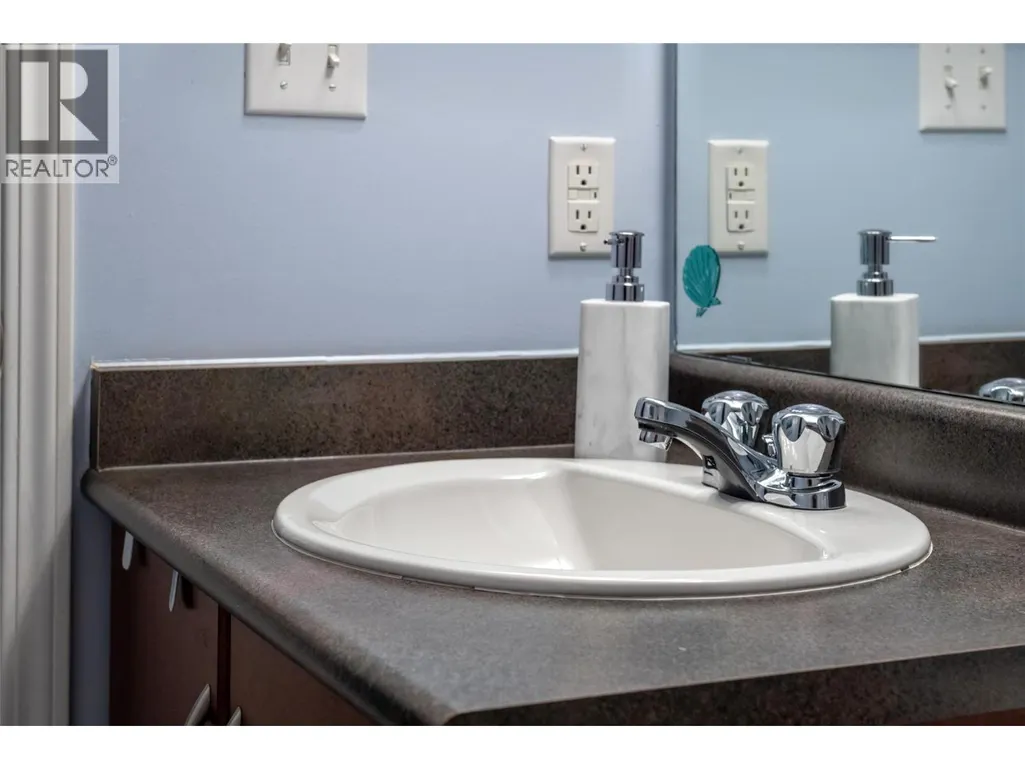
| Full bathroom | 5'0'' x 8'3'' | Main level | ||
| Full ensuite bathroom | 5'0'' x 7'9'' | Main level | ||
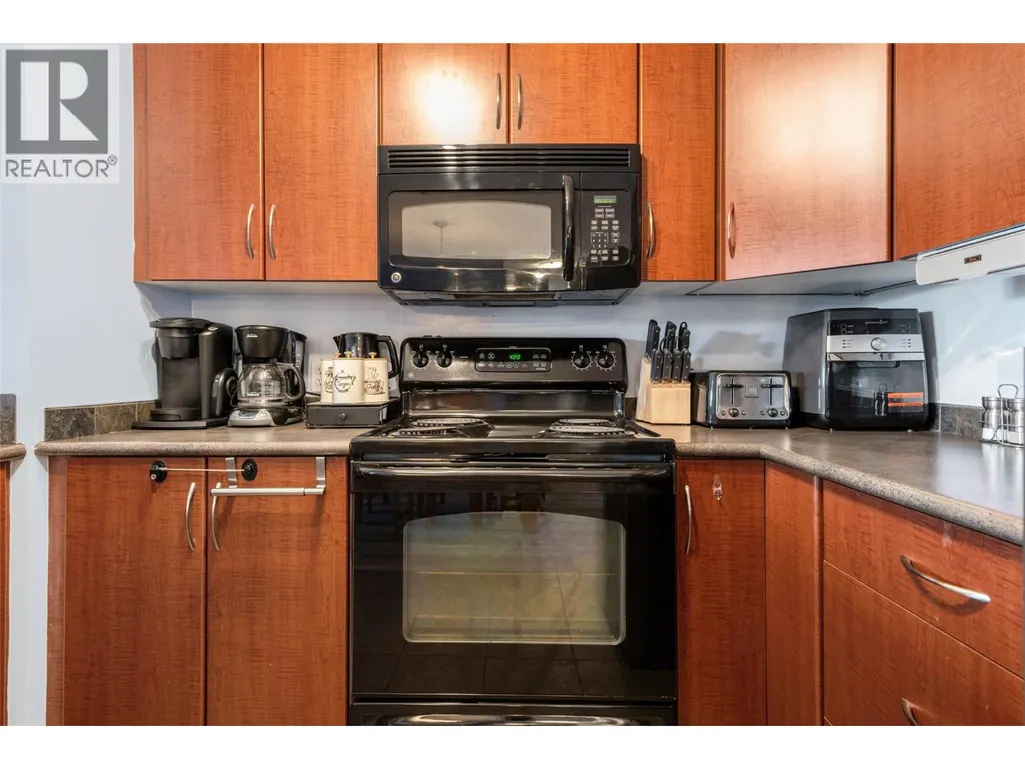

| Kitchen | 8'6'' x 9'10'' | Main level | ||
| Living room | 11'11'' x 15'0'' | Main level | ||
| Primary Bedroom | 10'8'' x 12'6'' | Main level |
Amenities
- Views
- New Construction
- Adult 55+
- Lease To Own
- No Strata Fees
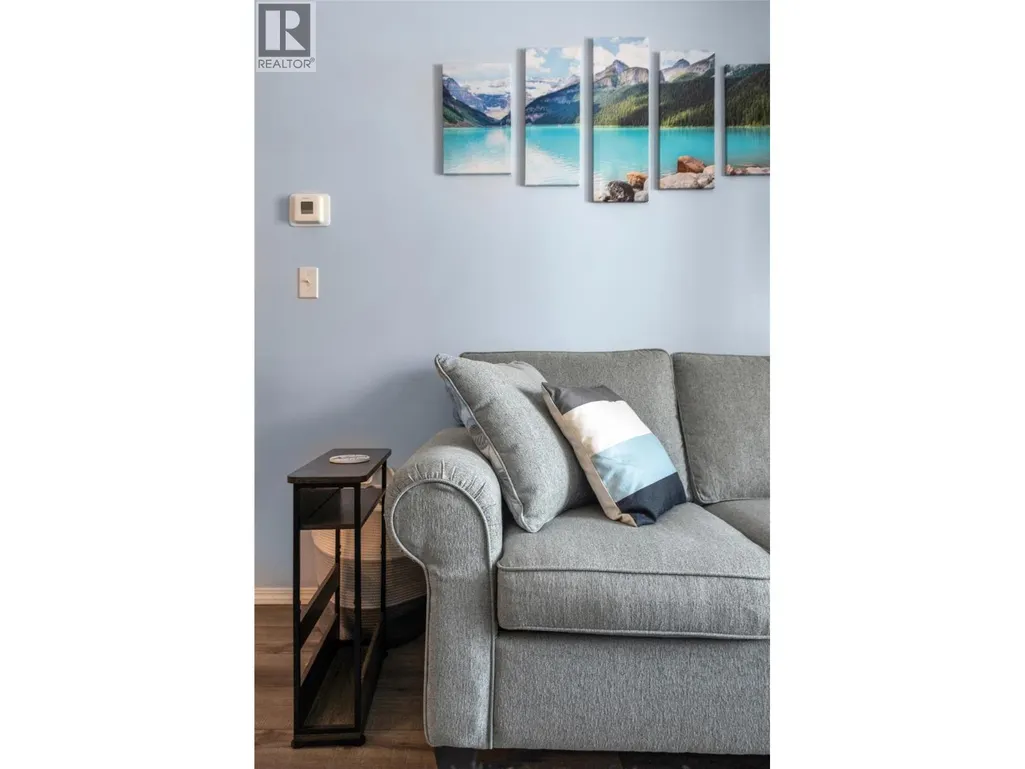
- Furnished
- Pets
- Primary On Main
- Air Conditioning
- Seller Finance
- Green
- Fixer Upper
- Horse
- Golf
- Fireplace
- Deck
- Garage
- Basement
- Pool

Property vs Condos Average in V0A 1K0
Price
Year Built
