














Address
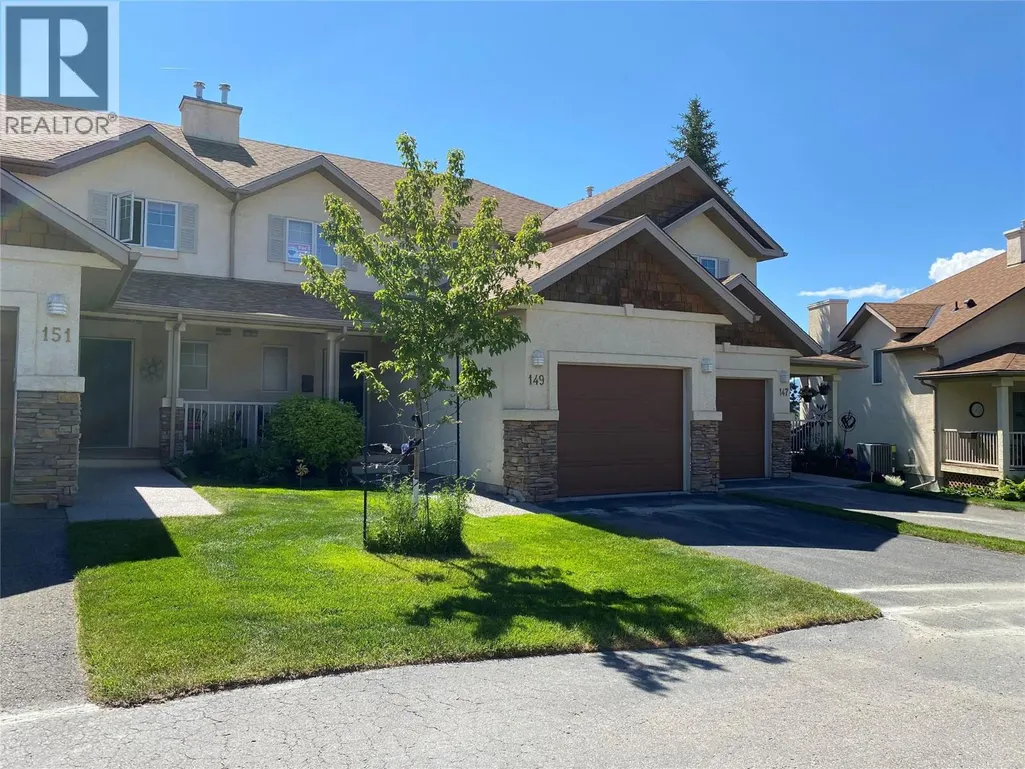
4904 Ridge Road Unit# 149, Radium Hot Springs, BC
Price
$ 449,000
Property Attributes
- ID#10392388
- TypeTownhouse
- Listing Status Active
- MunicipalityRadium Hot Springs
- CityRadium Hot Springs
- AreaRadium Ridge
- NeighbourhoodRadium Ridge
- Postal CodeV0A 1M0
- Style
- Year Built2001
- Price$ 449,000
- Bedrooms2
- Bathrooms3
- Half Bathrooms1
- Sqr Footage1710
Data Source:
Canadian Real Estate Association (CREA)
Property Description
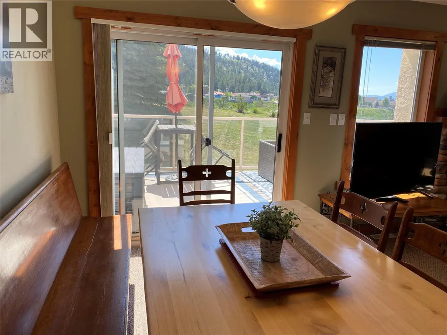
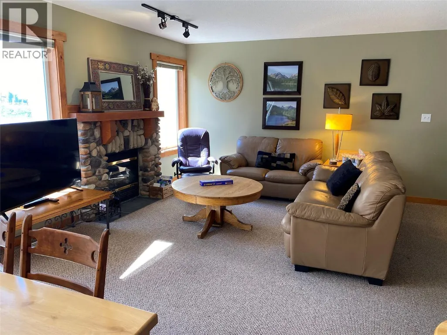
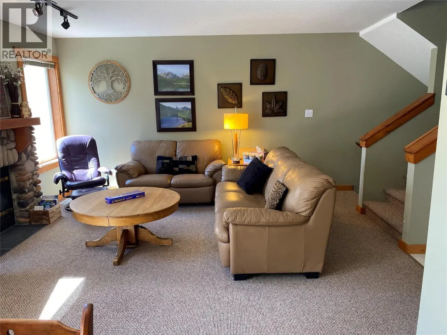
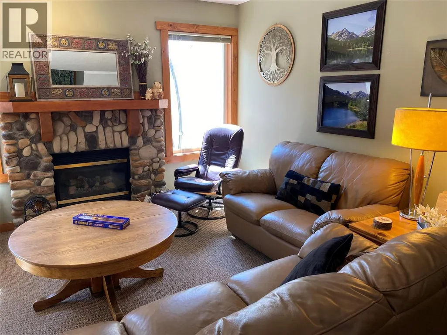
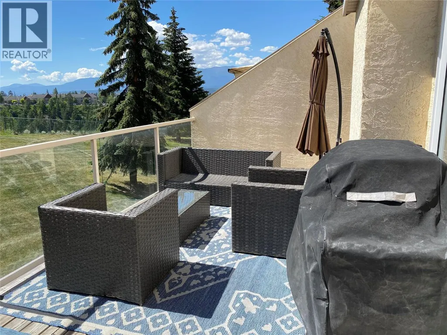
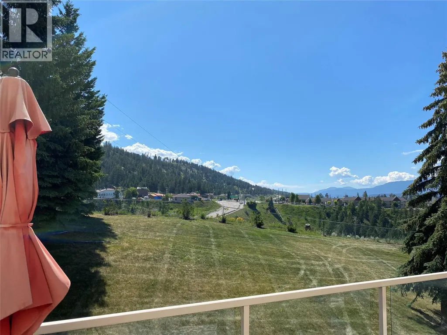
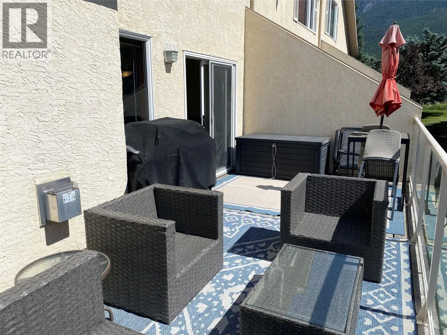
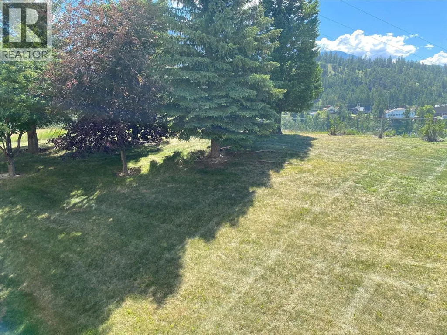
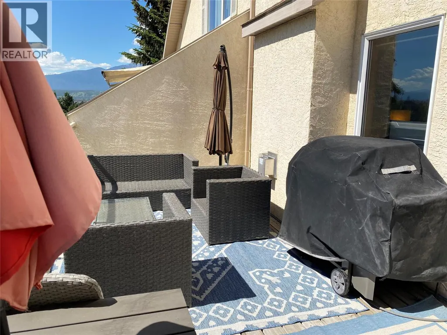
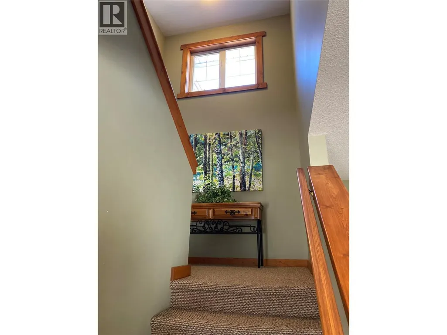
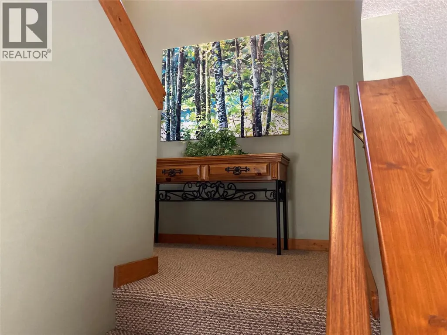
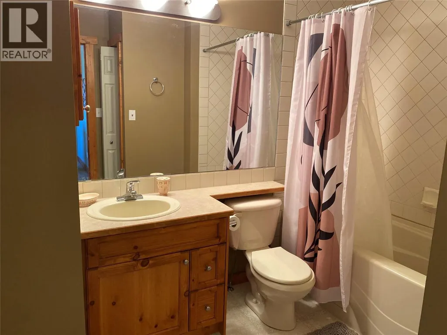
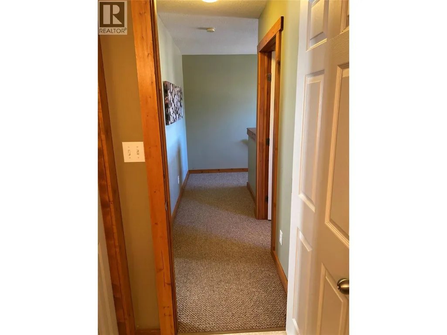
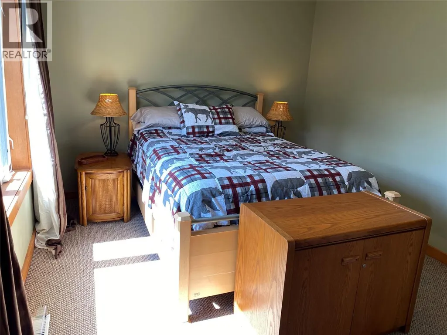
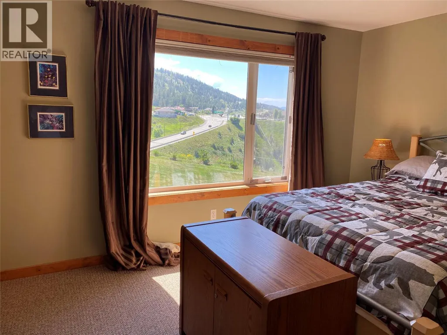
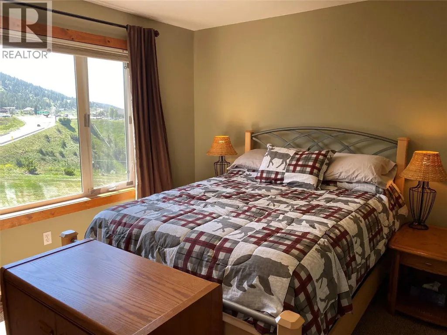
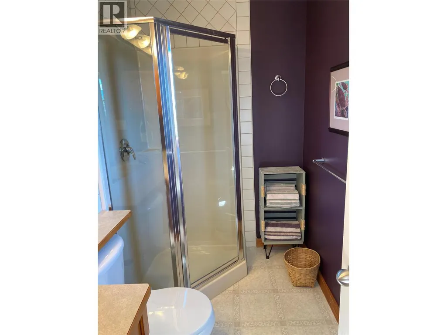
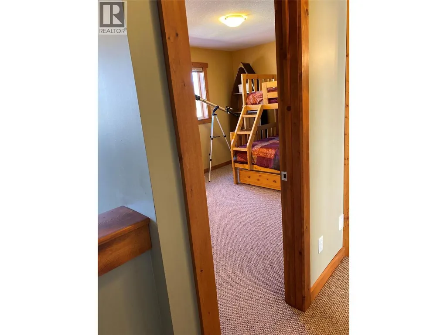
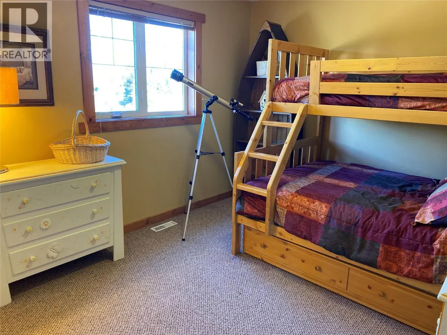
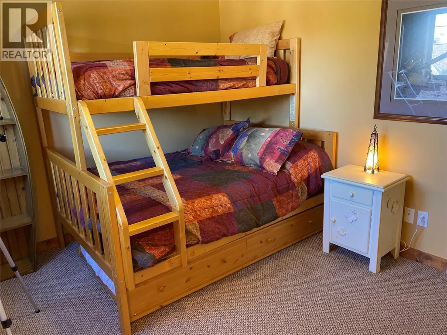
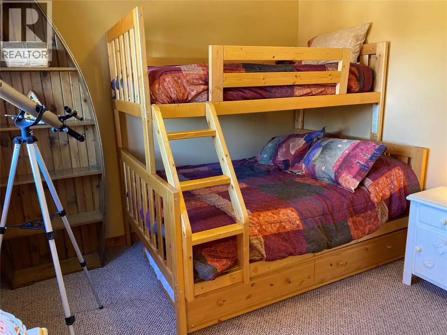
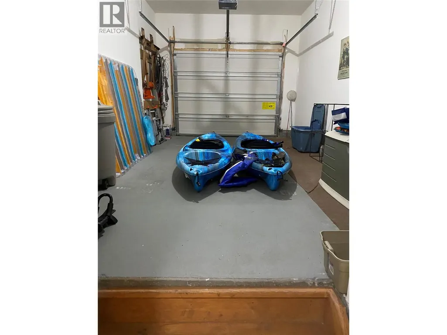
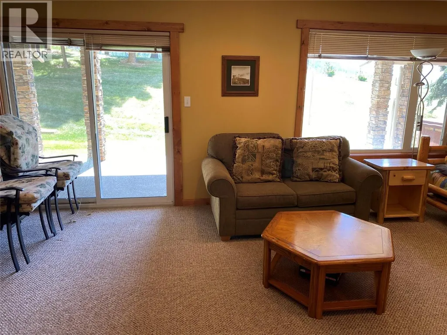
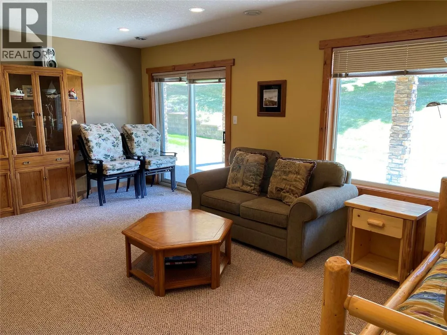
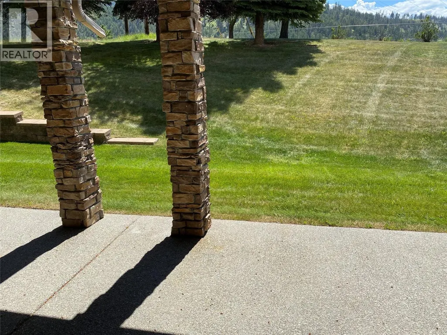
Just 2 1/2 hours from Calgary, through 2 National Parks, on the warm side of the Rockies, awaits a perfectly situated townhouse in one of Radiums premier complexes. With beds for 8 plus, 4 bathrooms, full walkout and a GARAGE, this Radium Ridge condo offers a wonderful southeast facing view that will keep you smiling. It ticks all the boxes to be a permanent residence or favoured recreational retreat. Fully furnished, turn key, with 2 large bedrooms (custom log bunk bed with pull out in 2nd bedroom) and 2 bathrooms on the upper floor and a walkout level set up to accommodate friends and relatives with another custom log bunk bed, this home with its enchanting decor throughout, has it all. Add in a huge deck and a second huge covered patio on the walkout level and there is plenty of space for everyone. The main floor features a beautifully detailed river rock fireplace for cozy nights after a hard day in the mountains. Add in that the pool area is currently being renovated to new standards and Radium Ridge value is plain to see. Dont wait, call today!! (id:7434)
General Features
| Features | Balcony |
|---|---|
| Community Features | Pets Allowed, Rentals Allowed |
| Property Type | Single Family |
| CommunityName | Radium Ridge |
| Neighbourhood | Radium Hot Springs |
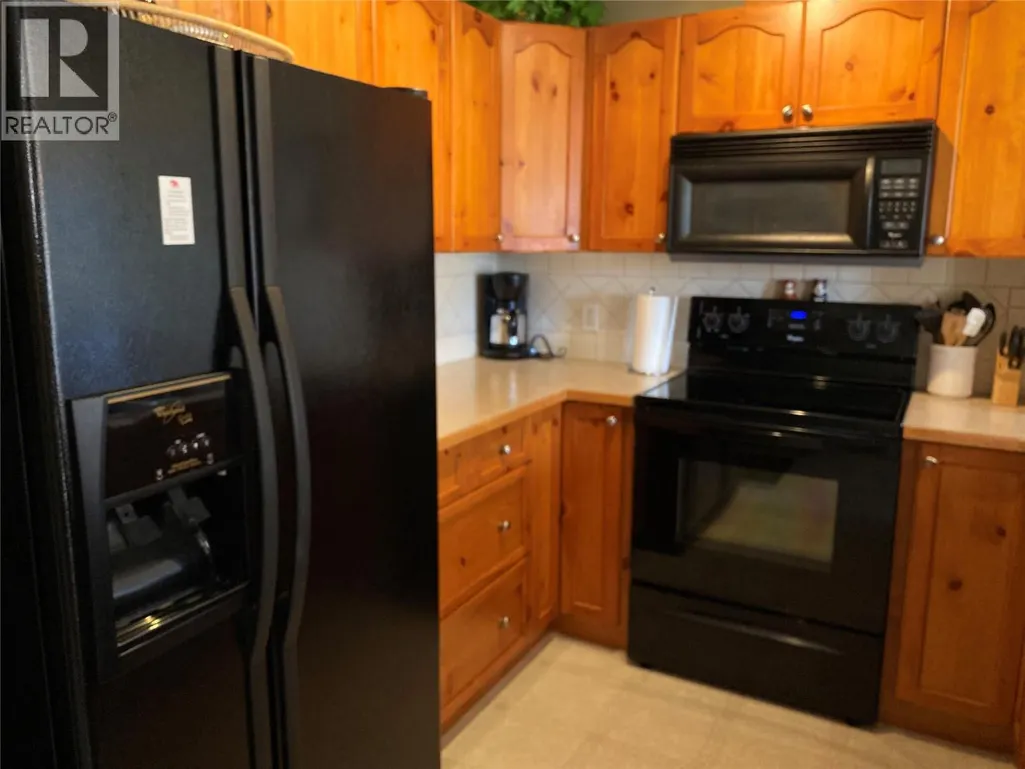
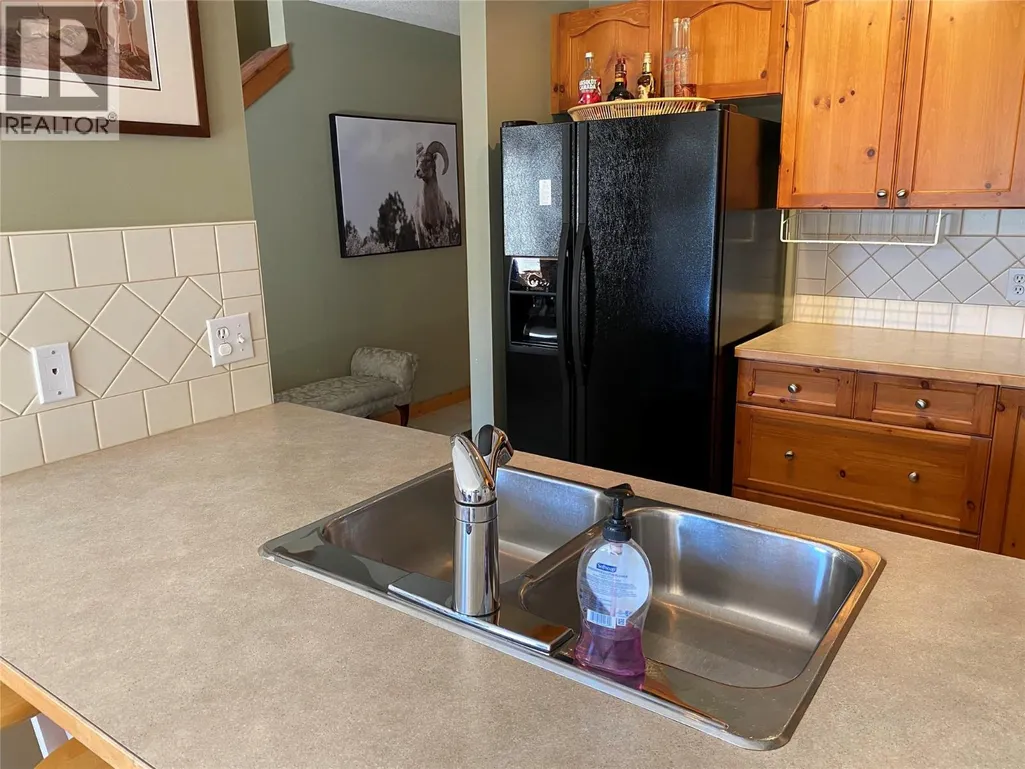
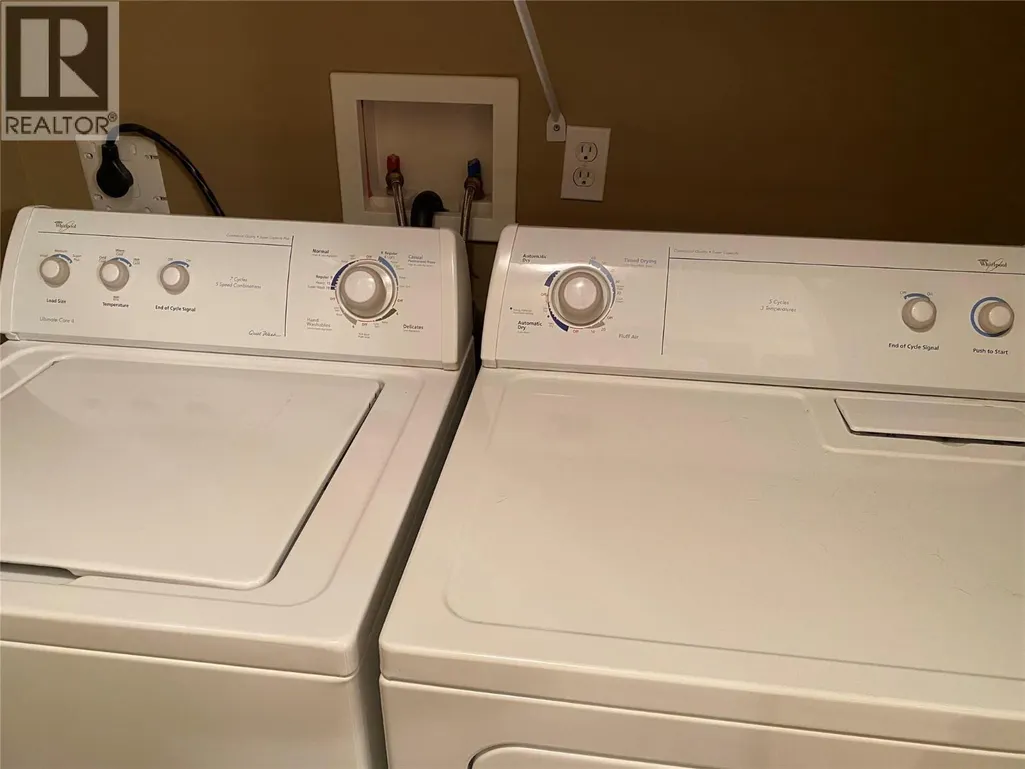
| Building Appliances | Refrigerator, Dishwasher, Range - Electric, Washer & Dryer |
| Building Cooling Type | Central air conditioning |
| Parking Space Total | 1 |
| Building Type | Row / Townhouse |
| Maintenance Fee | 556.83 |
| Ownership Type | Strata |
| Building.StoriesTotal | 3 |
Interior Features
| Building Fireplace Present | True |
|---|---|
| Building Fireplace Total | 1 |
| Building Fireplace Type | Unknown |
| Building Heating Type | Forced air |
| Building Heating Fuel | Electric |
| Basement Type | Full |
| Construction Style Attachment | Attached |
| Fireplace Fuel | Gas |
| Living Area Range | 1710 |
| Bedrooms | 2 |
Exterior Features
| Pool Type | Inground pool, Outdoor pool |
|---|---|
| ViewType | Ravine view, Mountain view, Valley view, View (panoramic) |
| Sewer | Municipal sewage system |
Room Details
| Room | Dimensions | Level | Flooring | Details |
|---|---|---|---|---|
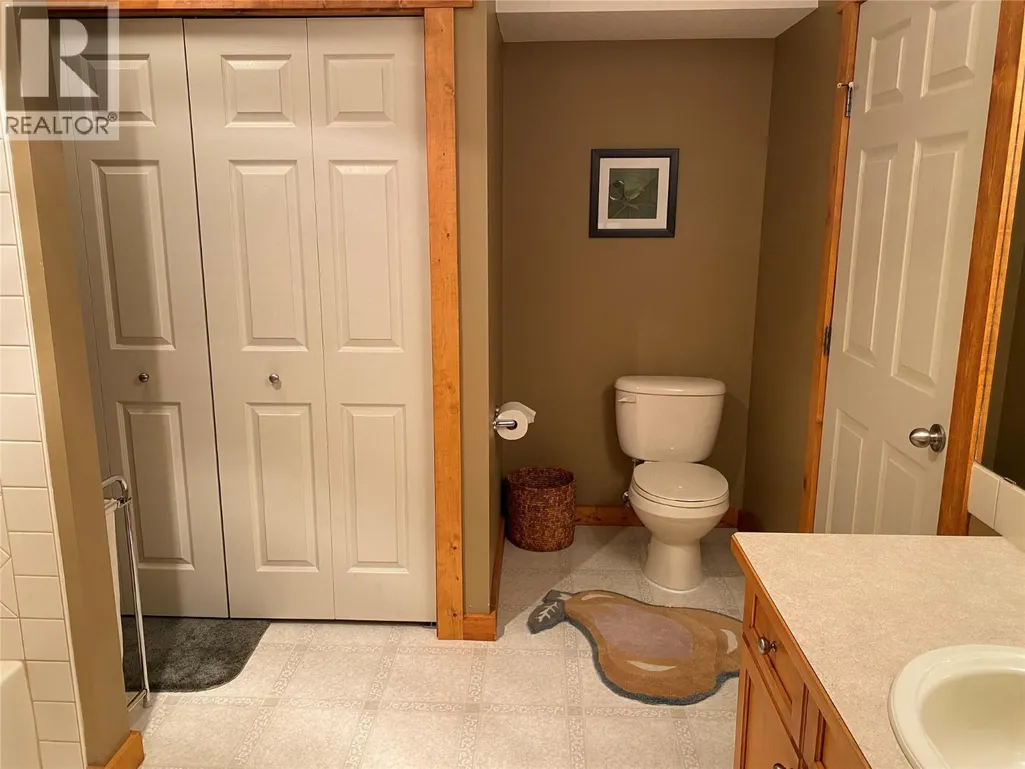
| 3pc Bathroom | Measurements not available | Lower level | ||
| 3pc Ensuite bath | Measurements not available | Second level | ||
| 4pc Bathroom | Measurements not available | Second level | ||
| Bedroom | 12' x 10' | Second level | ||
| Dining room | 10' x 8' | Main level | ||
| Family room | 21' x 12' | Lower level | ||
| Kitchen | 9' x 8' | Main level | ||
| Living room | 13' x 13' | Main level | ||
| Other | 21' x 10' | Main level | ||
| Partial bathroom | Measurements not available | Main level | ||
| Primary Bedroom | 13' x 10'4'' | Second level |
Amenities
- Views
- New Construction
- Adult 55+
- Lease To Own
- No Strata Fees
- Furnished
- Pets
- Primary On Main
- Air Conditioning
- Seller Finance
- Green
- Fixer Upper
- Horse
- Golf
- Fireplace
- Deck
- Garage
- Basement
- Pool

Property vs Townhouse Average in V0A 1M0
Price
Year Built
