
















Address
1768 Victoria Avenue, Windermere, BC
Price
$ 745,000
Property Attributes
- ID#10391957
- TypeManufactured
- Listing Status Active
- MunicipalityWindermere
- CityWindermere
- AreaWindermere
- NeighbourhoodWindermere
- Postal CodeV0B 2L2
- Style
- Year Built2011
- Price$ 745,000
- Bedrooms3
- Bathrooms1
- Half Bathrooms1
- Sqr Footage1036
- Lot Size0.42 Acres
Data Source:
Canadian Real Estate Association (CREA)
Property Description
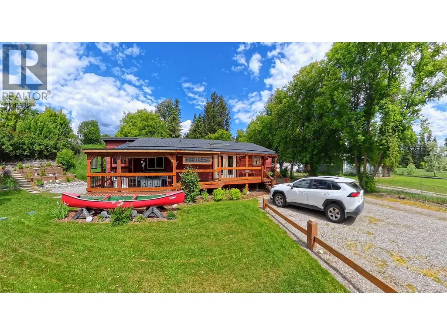
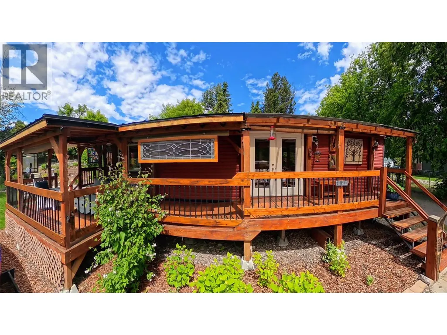
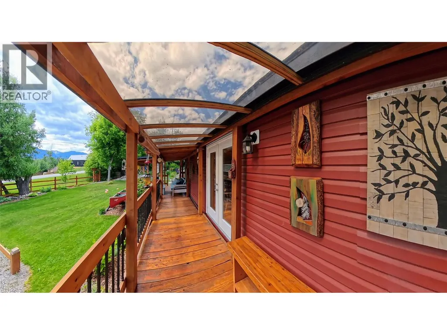
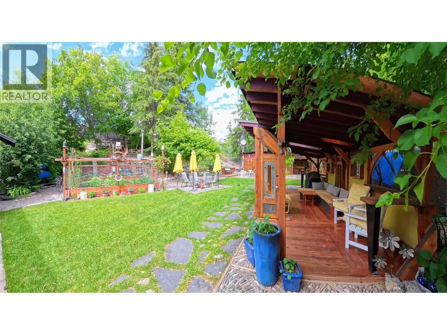
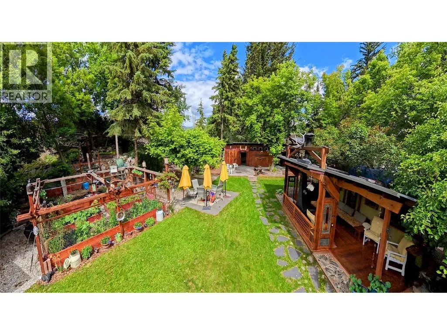
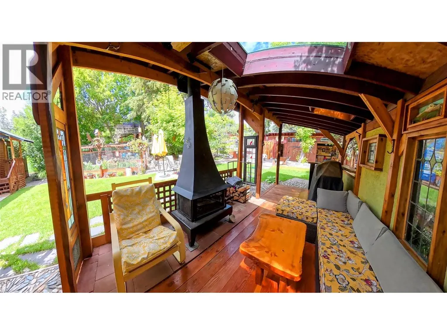
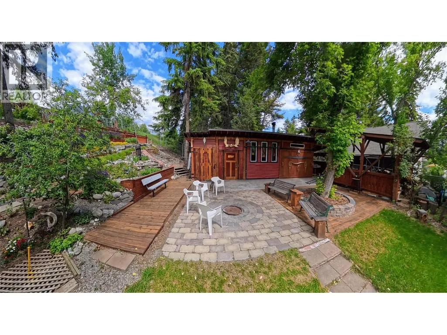
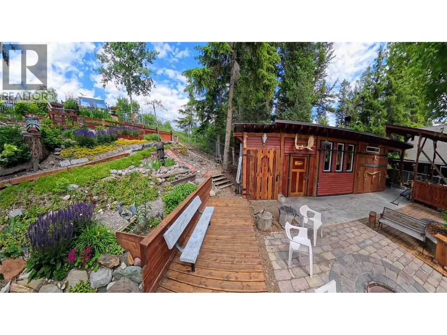
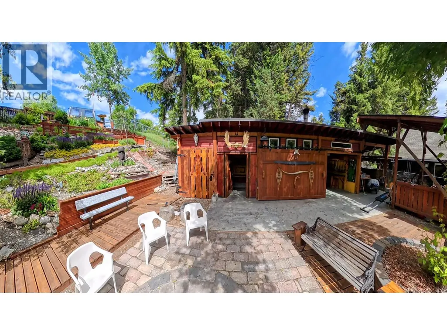
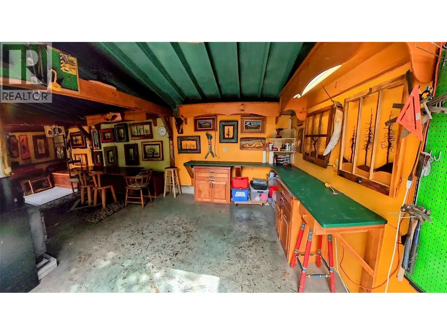
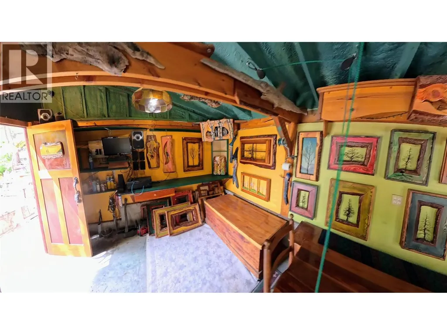
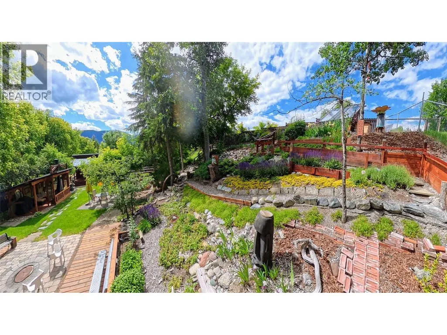
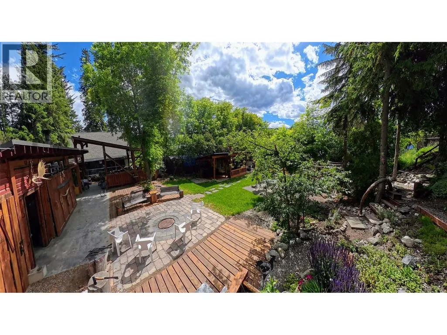
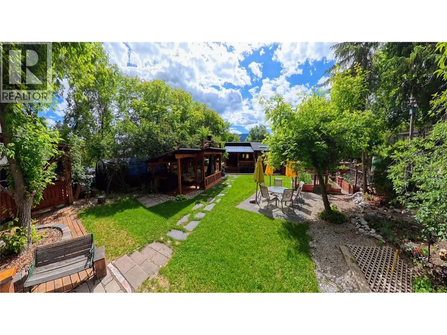
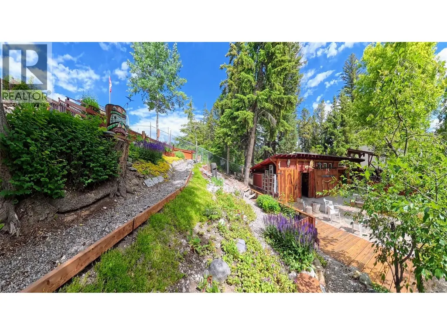
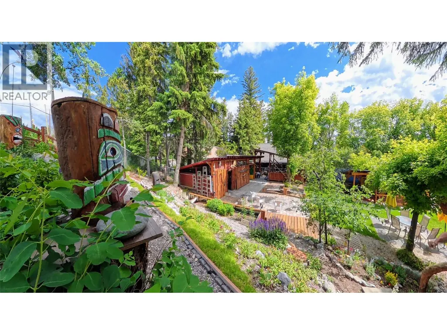
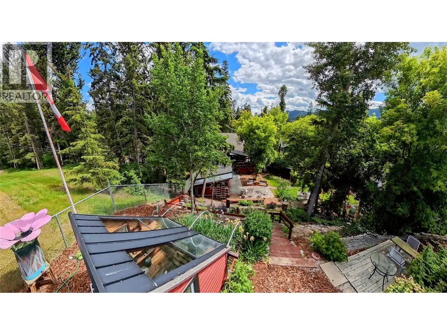
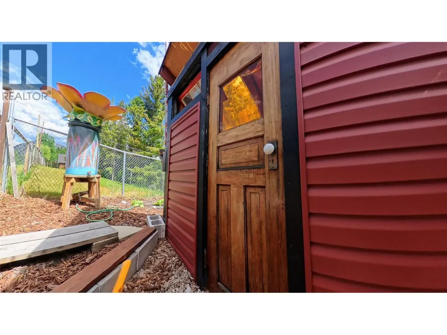
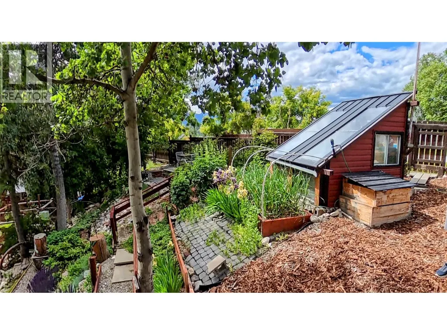
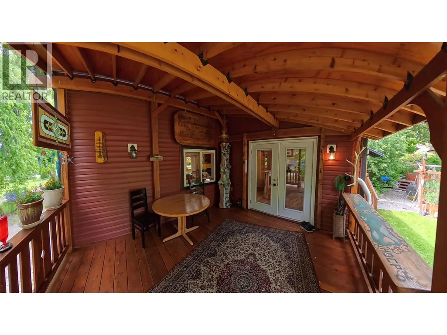
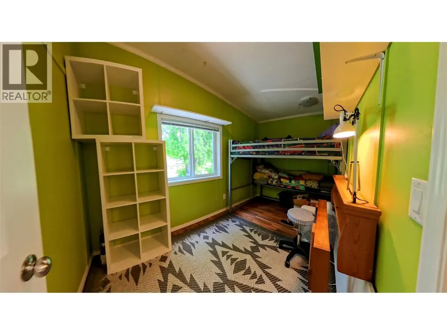
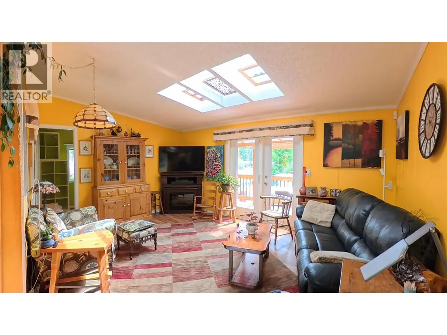
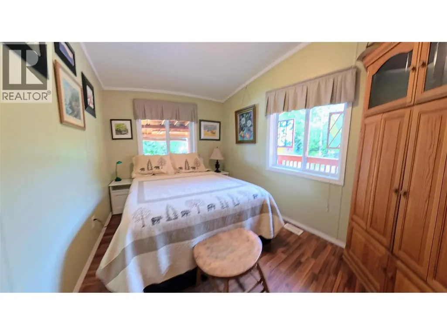
Turn-Key Windermere Lifestyle Retreat – $745,000 Experience the ultimate lakeside lifestyle on a massive 18,295 sq. ft. lot located just minutes from the public beach and boat launch, complete with space to park your boat and trailer right at home . The beautifully maintained 2011 double-wide home features 1,036 sq. ft. of 2-bedroom living space, seamlessly expanded by spectacular wrap-around covered decks and an 8' x 24' outdoor lounge with a screened fireplace . This property is completely turn-key—just bring your suitcase to enjoy the included patio furniture, BBQ, TVs, Nectar memory foam mattresses, and a fully equipped kitchen . A true creator’s paradise, the property boasts a 13.5’ x 26’ insulated workshop currently used as an art studio, featuring a wood-burning fireplace and an attached 25’ x 12’ open covered work area . Gardeners and entertainers will be equally thrilled by the 17’ x 16’ deer-proof vegetable garden, the custom stone firepit area, and a highly unique 7.5’ x 8.5’ greenhouse boasting its own upper viewing deck (id:7434)
General Features
| Property Type | Single Family |
|---|---|
| Neighbourhood | Windermere |
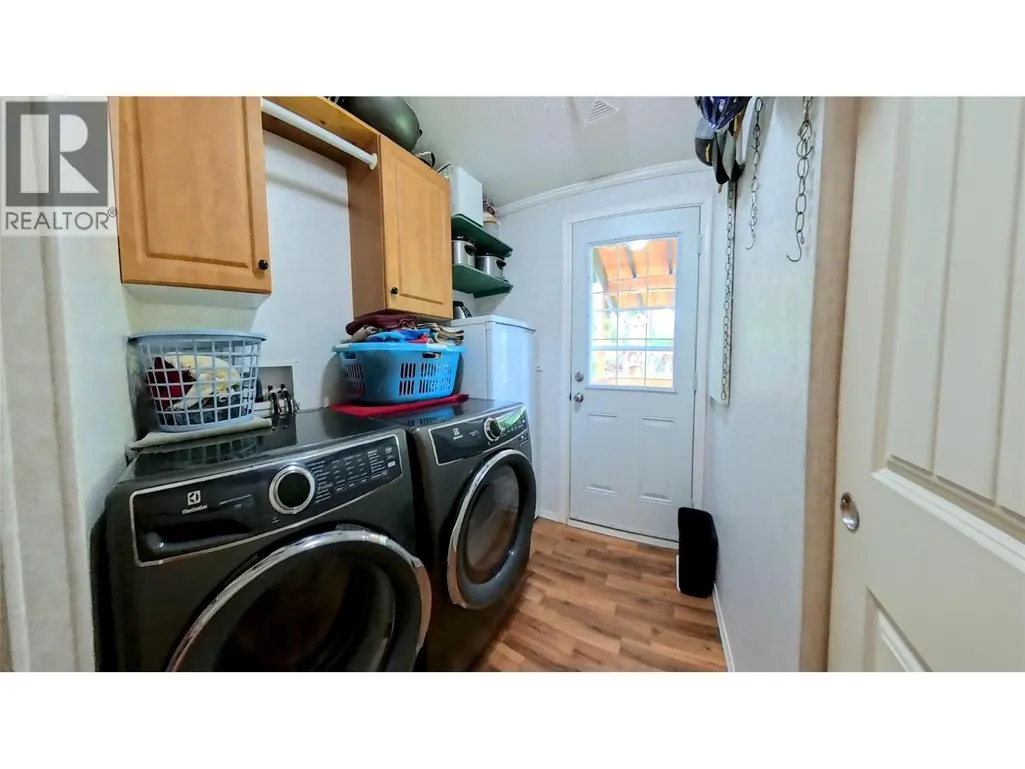
| Building Appliances | Dishwasher, Range - Electric, Hood Fan, Washer & Dryer |
| Foundation Type | Block |
| Building Type | Manufactured Home |
| Ownership Type | Freehold |
| Building.StoriesTotal | 1 |
Interior Features
| Building Fireplace Present | False |
|---|---|
| Building Heating Type | In Floor Heating |
| Living Area Range | 1036 |
| Bedrooms | 3 |
Exterior Features
| Building Roof Material | Asphalt shingle |
|---|---|
| Building Roof Style | Unknown |
| Land Current Use | Other |
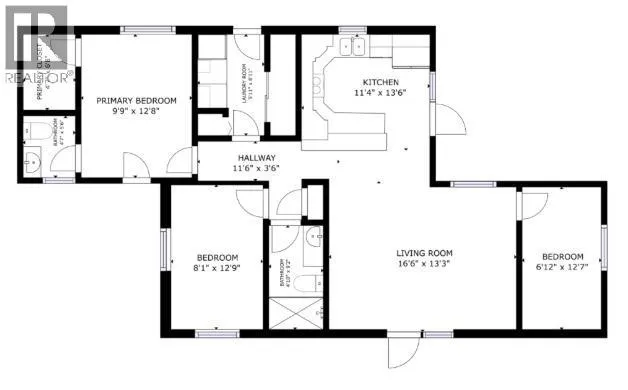
Room Details
| Room | Dimensions | Level | Flooring | Details |
|---|---|---|---|---|
| 2pc Bathroom | 4'7'' x 5'6'' | Main level | ||
| 3pc Bathroom | 9'2'' x 4'10'' | Main level | ||
| Bedroom | 8'1'' x 12'9'' | Main level | ||
| Full bathroom | 1'1'' x 1'1'' | Main level | ||
| Kitchen | 11'4'' x 13'6'' | Main level | ||
| Living room | 16'6'' x 13'3'' | Main level | ||
| Partial bathroom | 1'1'' x 1'1'' | Main level | ||
| Partial ensuite bathroom | 1'1'' x 1'1'' | Main level | ||
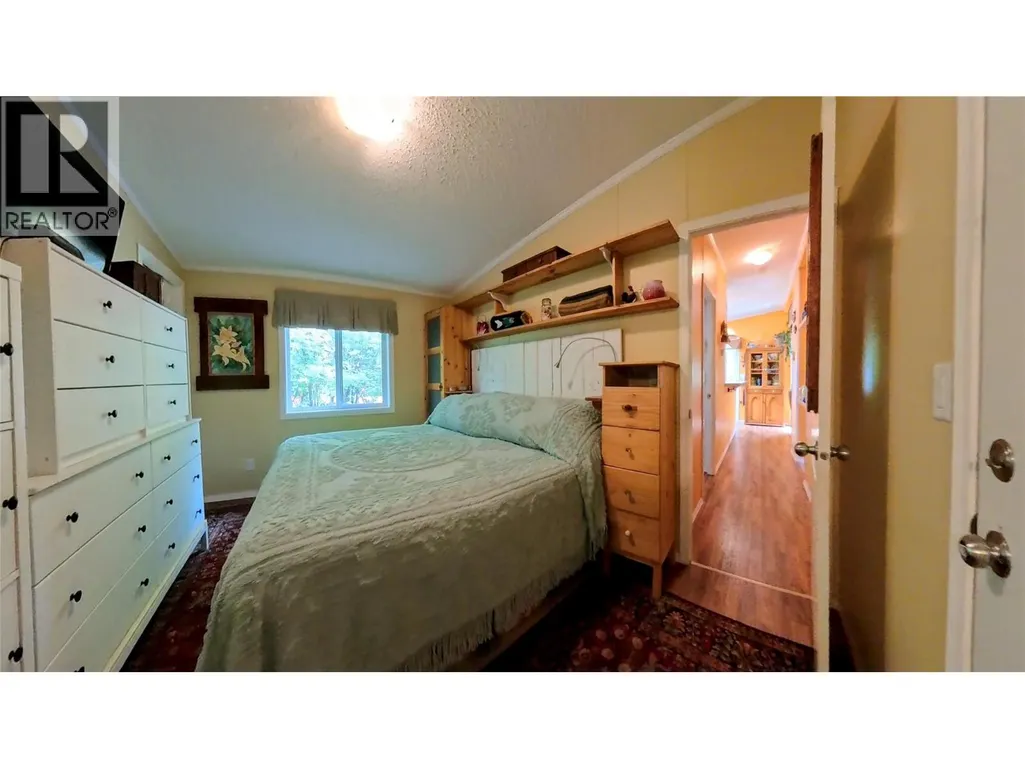
| Primary Bedroom | 9'9'' x 12'8'' | Main level |
Amenities
- Views
- New Construction
- Adult 55+
- Lease To Own
- No Strata Fees
- Furnished
- Primary On Main
- Air Conditioning
- Seller Finance
- Green
- Fixer Upper
- Horse
- Golf
- Fireplace
- Deck
- Garage
- Basement
- Pool

Property vs Manufactured Average in V0B 2L2
Price
Year Built
