
Address
6800 Columbia Lake Road Unit# 21, Fairmont Hot Springs, BC
Price
$ 624,900
Property Attributes
- ID#10391333
- TypeTownhouse
- Listing Status Active
- MunicipalityFairmont Hot Springs
- CityFairmont Hot Springs
- AreaSpirits Reach
- NeighbourhoodSpirits Reach
- Postal CodeV0B 1L2
- Style
- Year Built2008
- Price$ 624,900
- Bedrooms3
- Bathrooms2
- Half Bathrooms1
- Sqr Footage1686
Data Source:
Canadian Real Estate Association (CREA)
Property Description
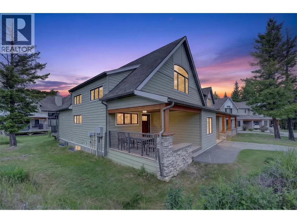
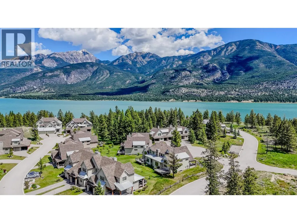
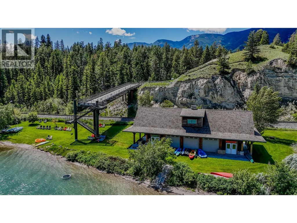
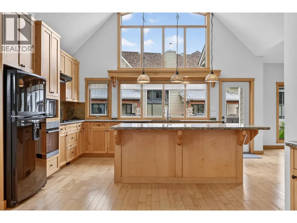
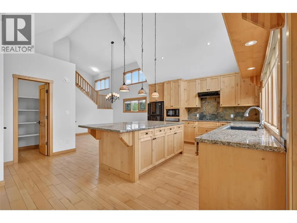
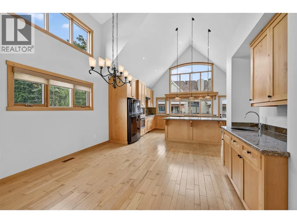
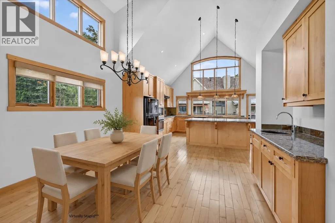
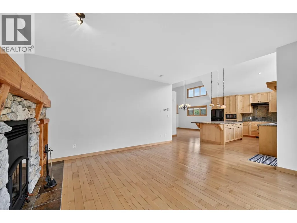
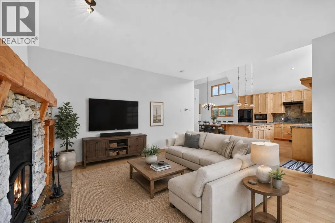
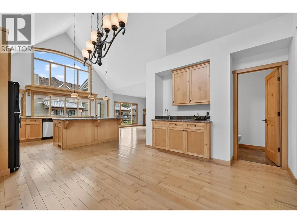
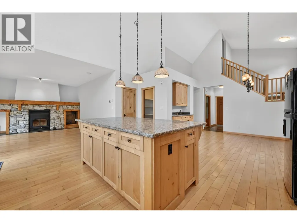
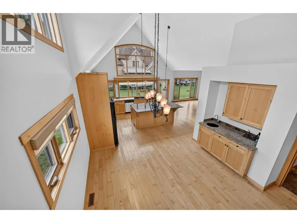
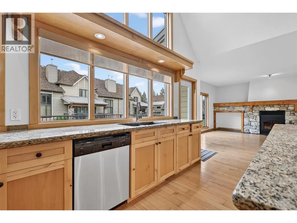
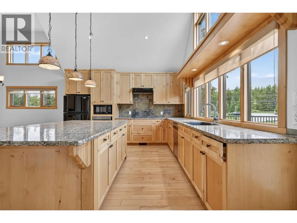
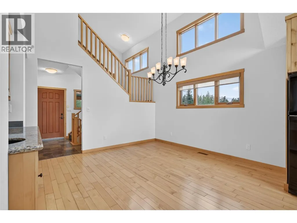
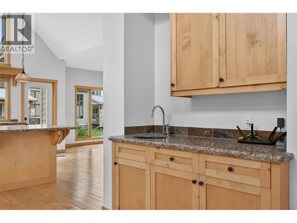
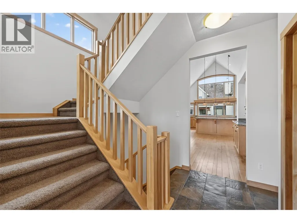
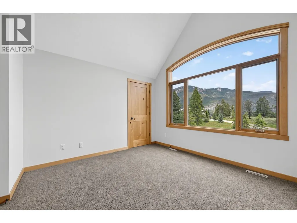
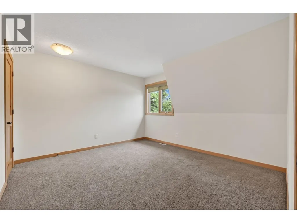
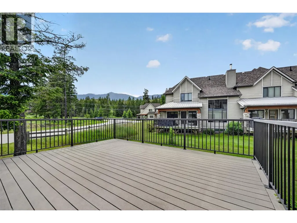
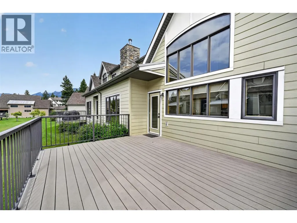
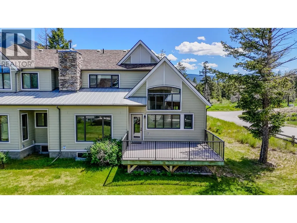
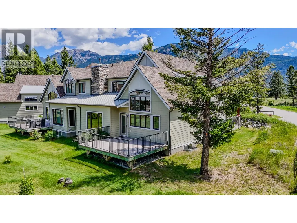
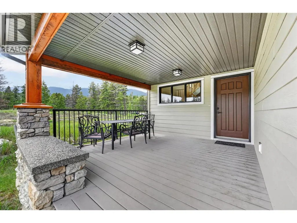
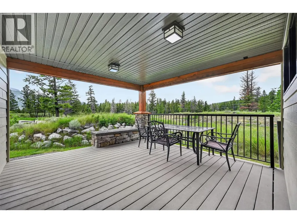
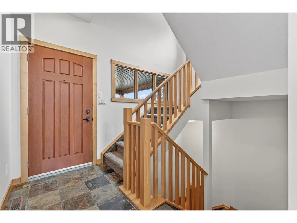
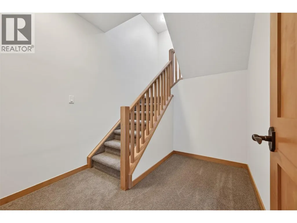
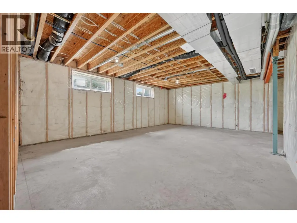
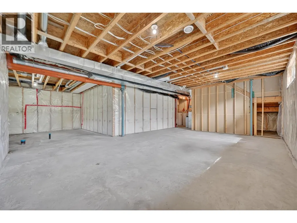
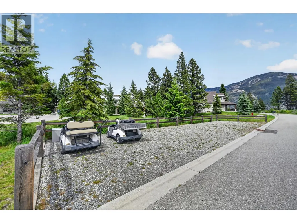
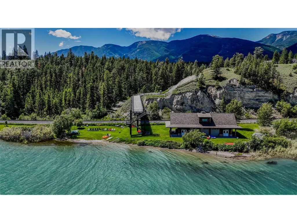
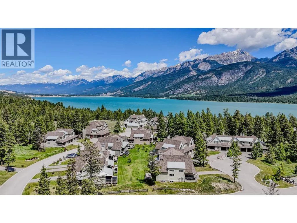
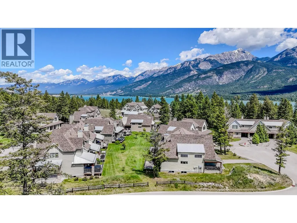
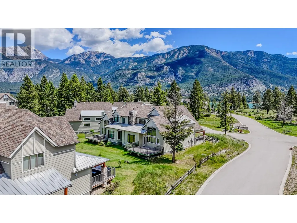
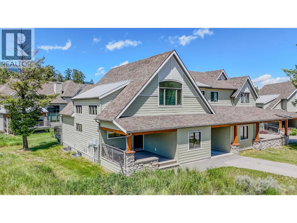
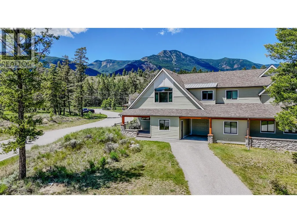
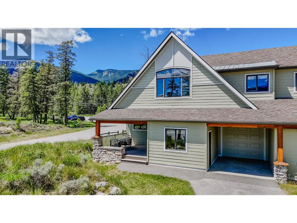
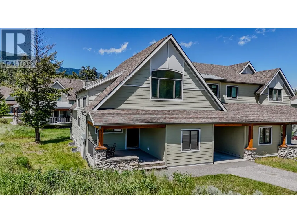
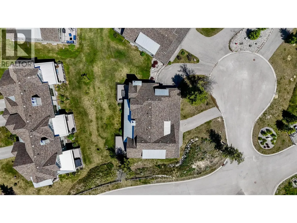
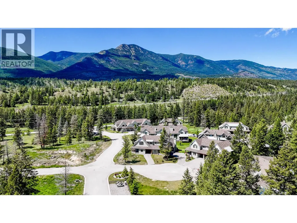
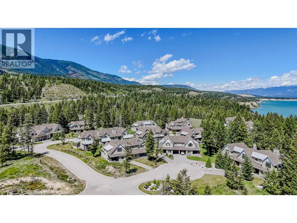
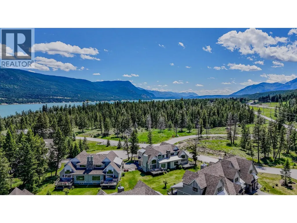
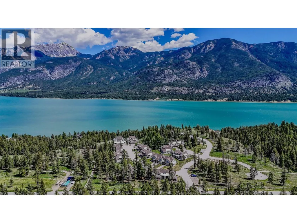
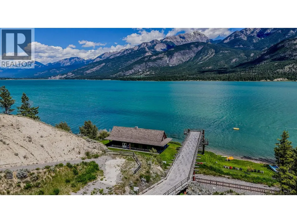
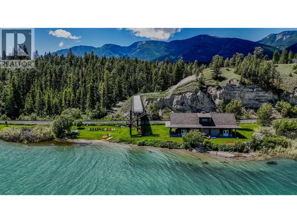
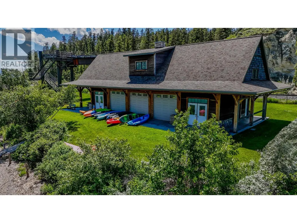
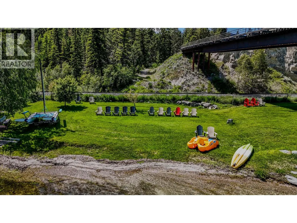
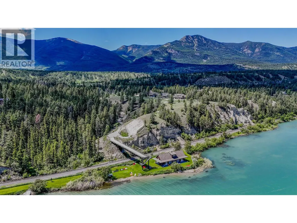
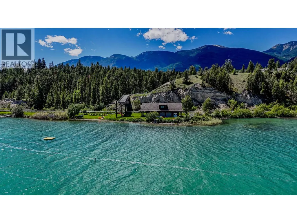
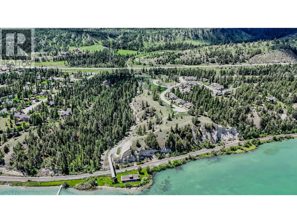
Welcome to #21-6800 Columbia Lake Road, where lake life and outdoor adventure come together in one of the Columbia Valley's most desirable settings. This move-in-ready home offers the perfect opportunity to enjoy everything the valley has to offer, with private beach access and shared community golf carts on beautiful Columbia Lake just moments from your doorstep. Spend your days boating, paddleboarding, swimming, golfing, hiking, biking, or simply relaxing by the water while taking in the stunning mountain surroundings. Inside, you'll find a bright and inviting living space designed for comfort and easy enjoyment. Whether you're looking for a full-time residence, weekend retreat, or family getaway, this home is ready for you to start making memories from day one. The functional layout provides comfortable living spaces and room for family and guests, while the unfinished basement offers incredible potential to expand and customize to suit your needs. Create additional bedrooms, a family room, games area, storage space, or the ultimate recreation retreat—the possibilities are endless. Combining private beach access, a sought-after outdoor lifestyle, and future development potential, this is an exceptional opportunity to secure your place in the Columbia Valley and start enjoying everything Columbia Lake living has to offer. (id:7434)
General Features
| Features | Balcony |
|---|---|
| Community Features | Recreational Facilities |
| Property Type | Single Family |
| CommunityName | Spirits Reach |
| Neighbourhood | Fairmont/Columbia Lake |
| Building Amenities | Clubhouse, Recreation Centre |
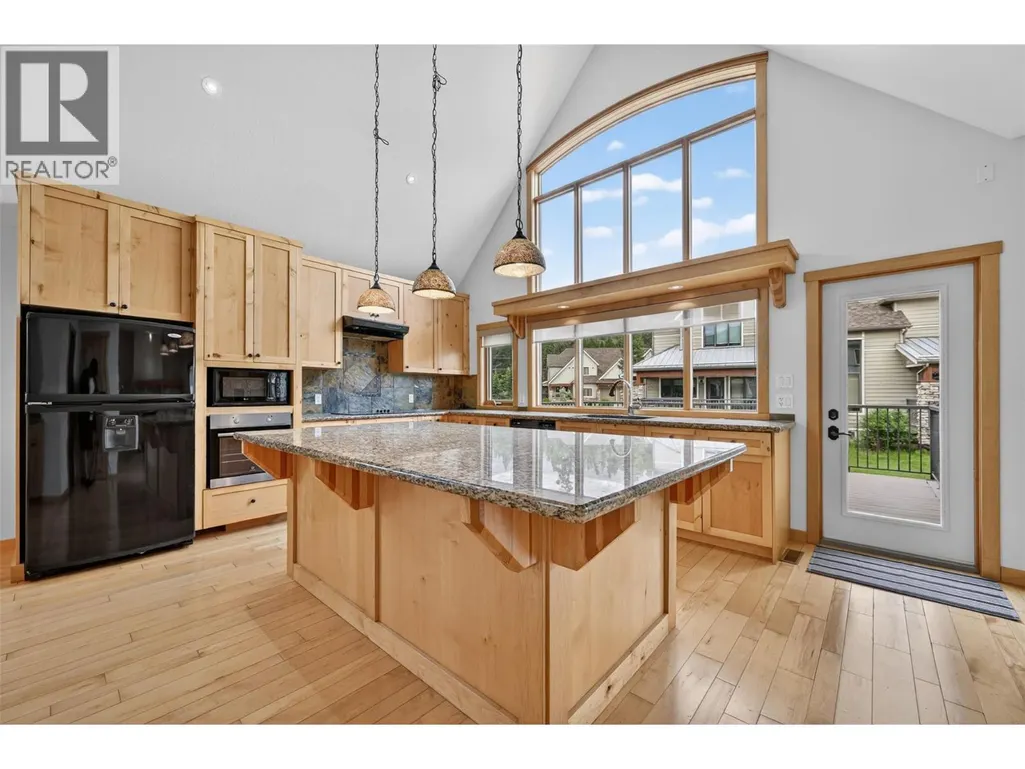
| Building Appliances | Refrigerator, Dishwasher, Range - Electric, Microwave, Washer & Dryer |
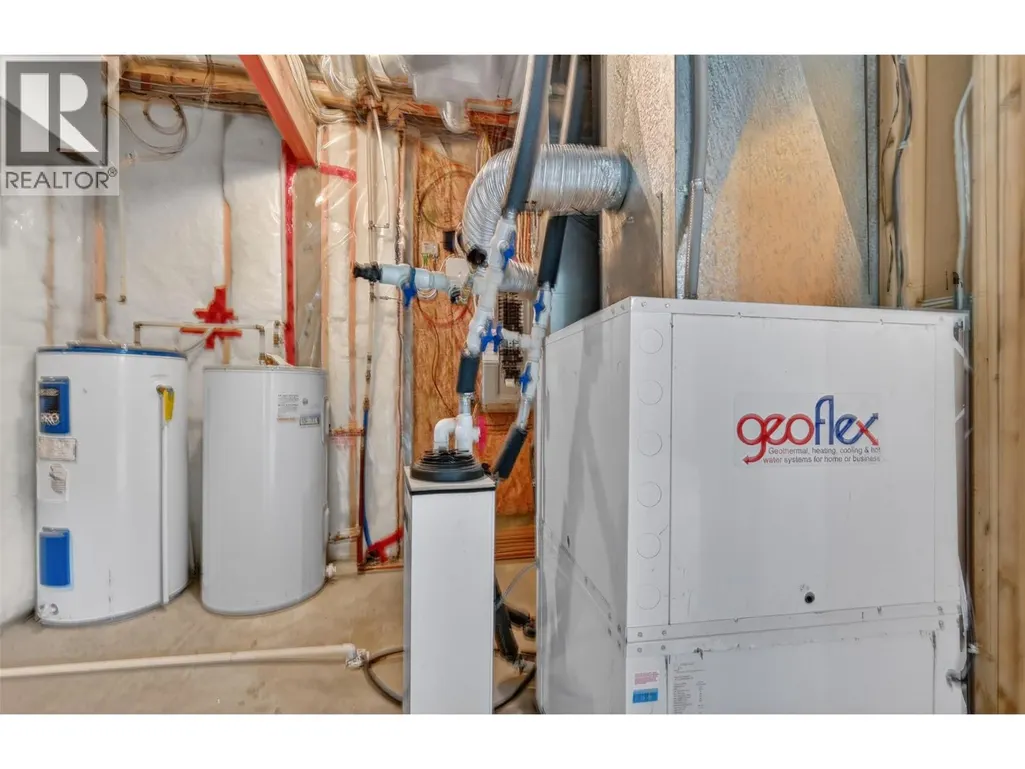
| Building Cooling Type | Geothermal |
| Parking Space Total | 3 |
| Building Type | Row / Townhouse |
| Maintenance Fee | 524.00 |
| Ownership Type | Strata |
| Building.StoriesTotal | 3 |
Interior Features
| Building Fireplace Present | True |
|---|---|
| Building Fireplace Total | 1 |
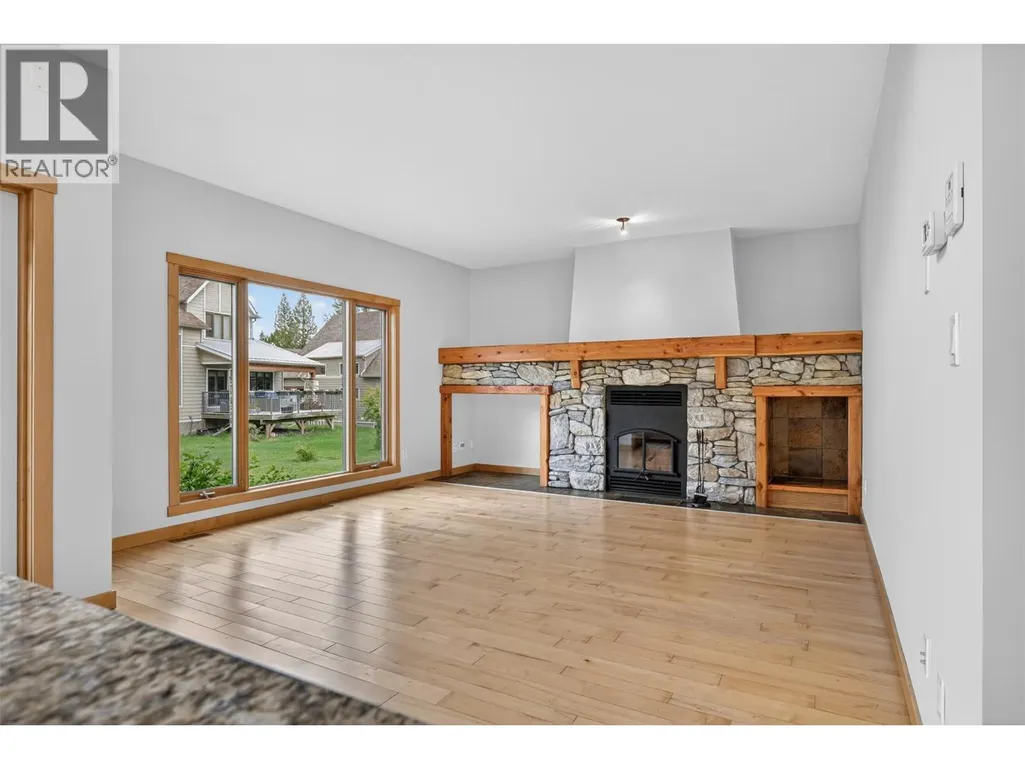
| Building Fireplace Type | Conventional |
| Building Heating Type | Forced air, Geothermal |
| Construction Style Attachment | Attached |
| Fireplace Fuel | Wood |
| Flooring Type | Carpeted, Wood, Slate, Tile |
| Living Area Range | 1686 |
| Bedrooms | 3 |
Exterior Features
| Structure | Clubhouse |
|---|---|
| ViewType | Mountain view, Valley view, View (panoramic) |
| Building Roof Material | Asphalt shingle |
| Building Roof Style | Unknown |
| Sewer | Municipal sewage system |
| Exterior Finish | Wood, Other |
Room Details
| Room | Dimensions | Level | Flooring | Details |
|---|---|---|---|---|
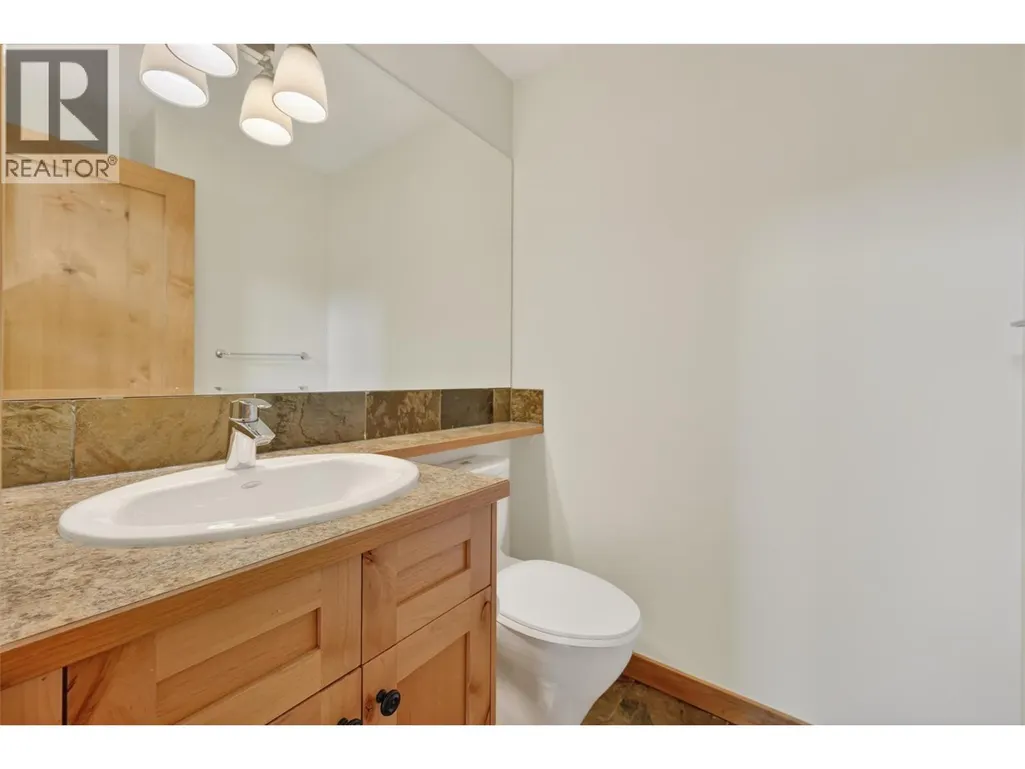
| 2pc Bathroom | 6'5'' x 4'10'' | Main level | ||
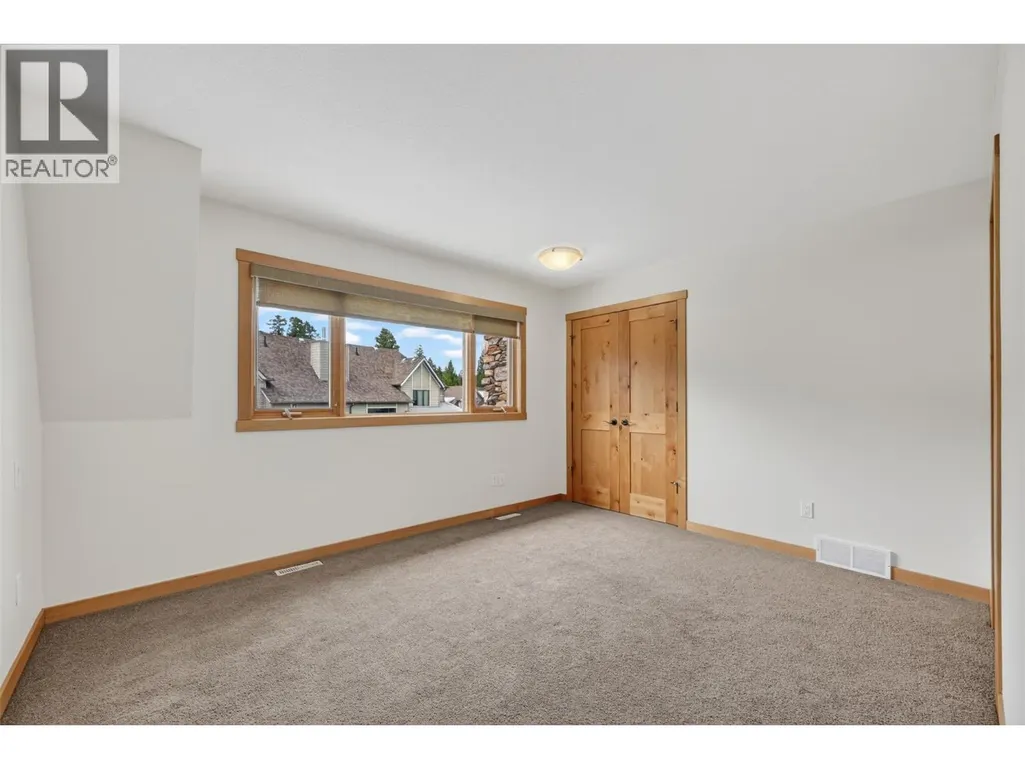
| Bedroom | 12'9'' x 12'0'' | Second level | ||
| Dining room | 14'2'' x 10'2'' | Main level | ||
| Foyer | 8'6'' x 4'0'' | Main level | ||
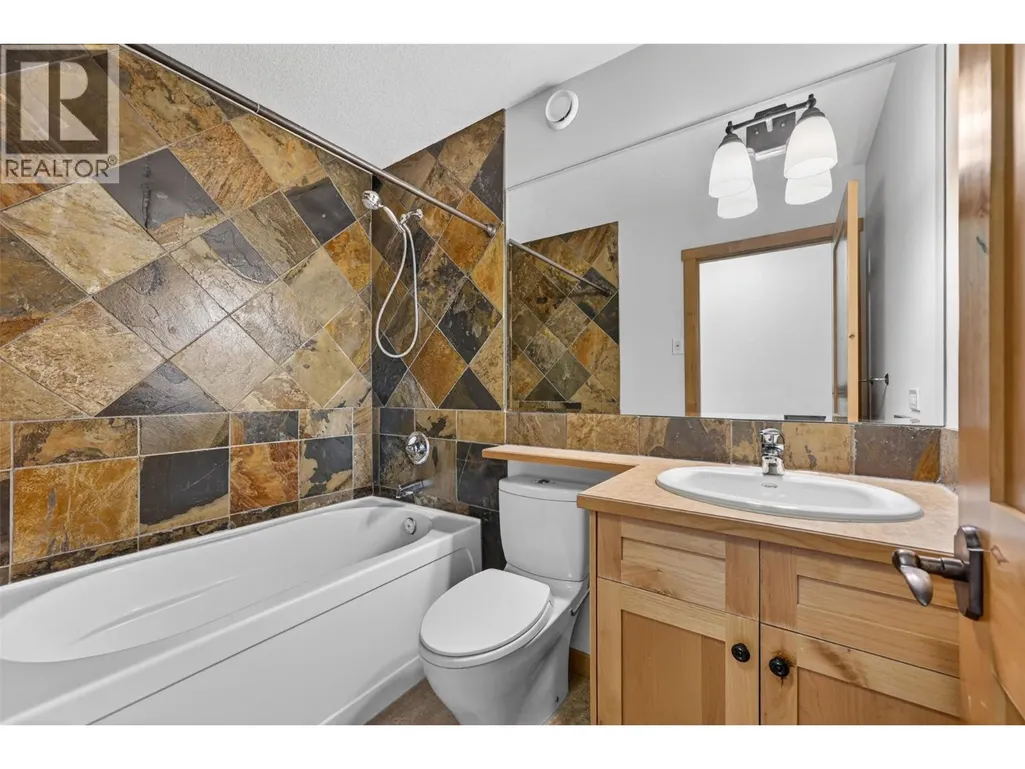
| Full bathroom | 7'11'' x 4'11'' | Second level | ||
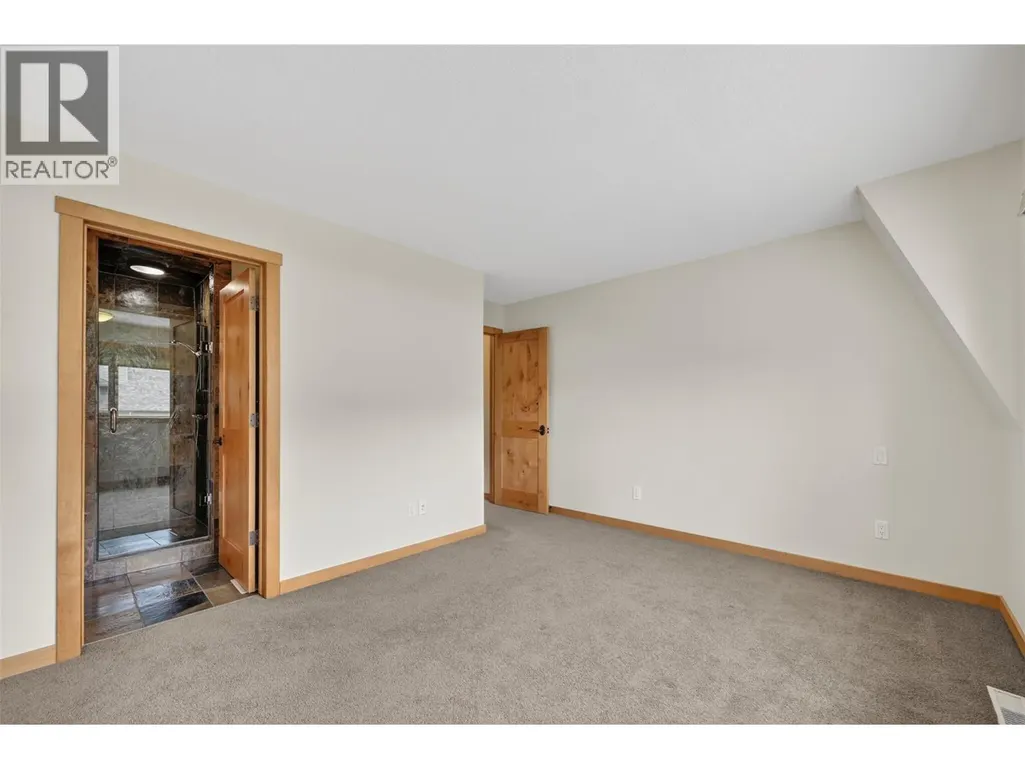
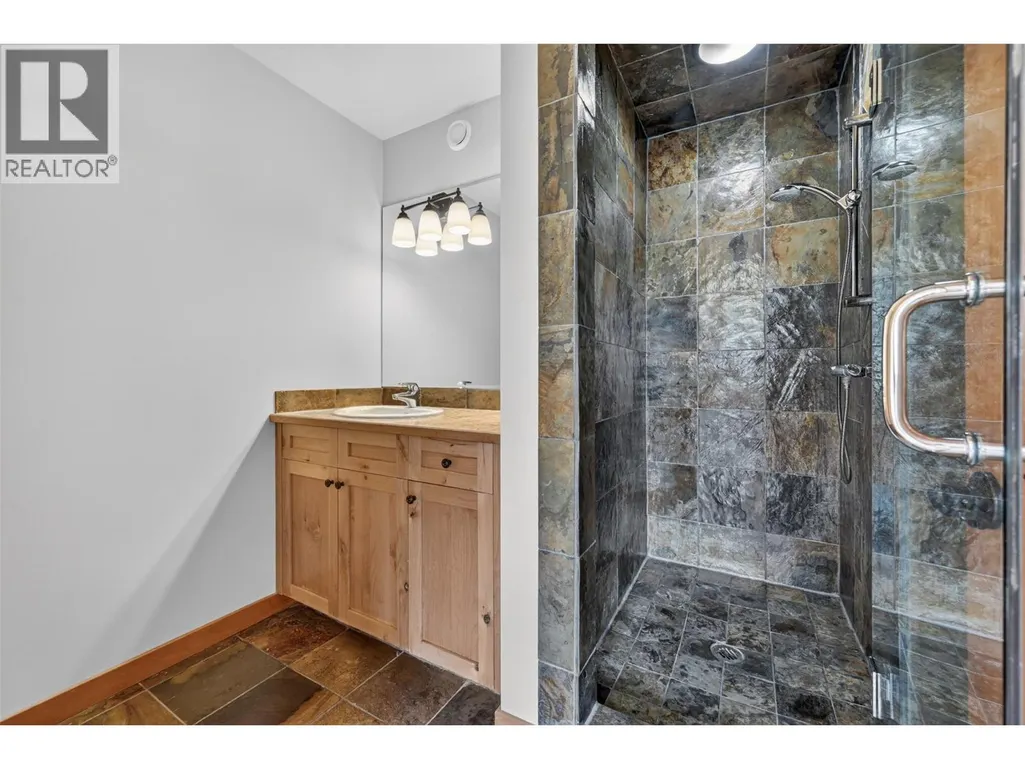
| Full ensuite bathroom | 13'1'' x 13'0'' | Second level | ||
| Kitchen | 18'5'' x 15'4'' | Main level | ||
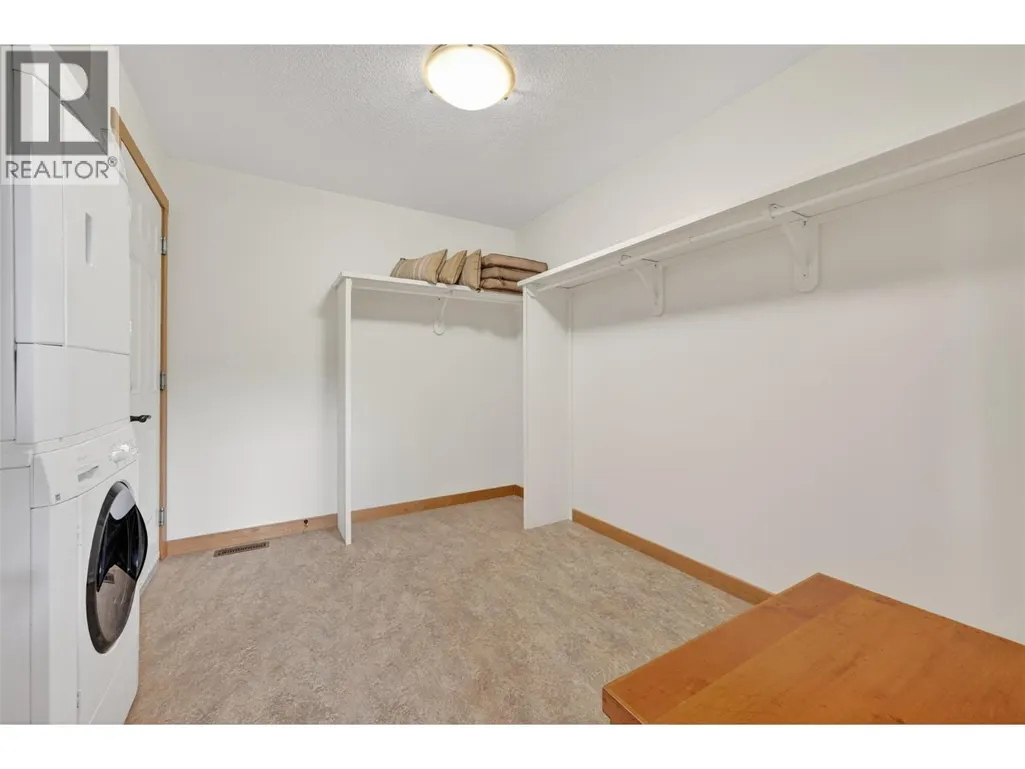
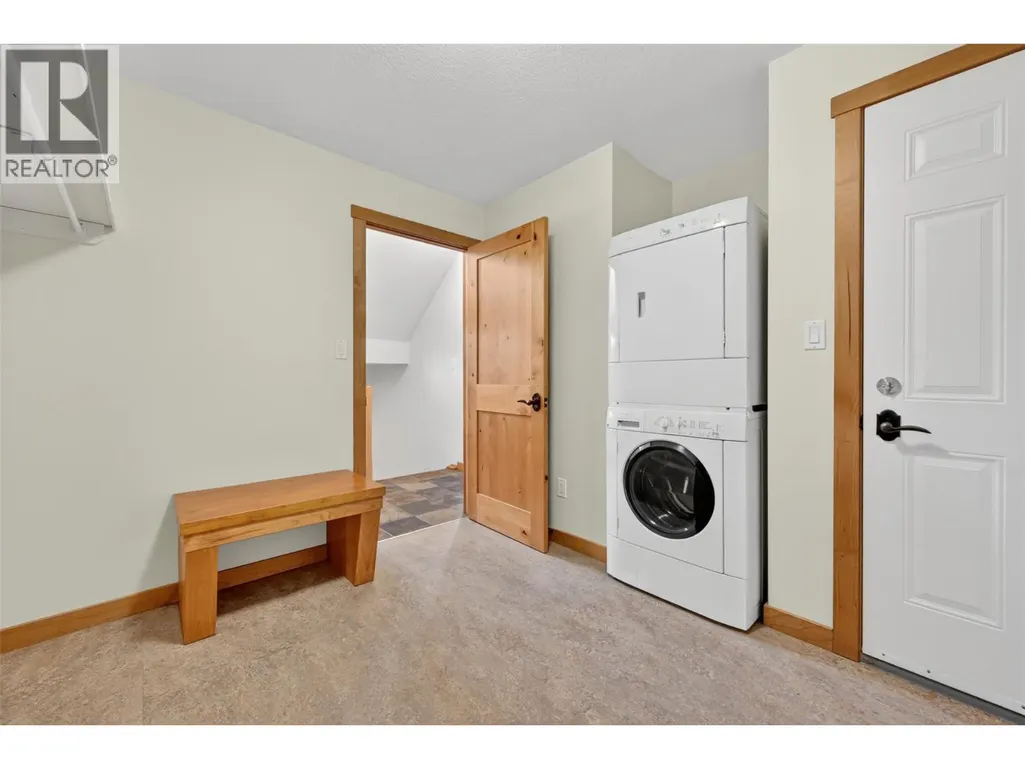
| Laundry room | 10'6'' x 10'6'' | Main level | ||
| Living room | 16'5'' x 14'11'' | Main level | ||
| Pantry | 6'5'' x 4'10'' | Main level | ||
| Primary Bedroom | 13'1'' x 13'0'' | Second level | ||
| Unfinished Room | 34'4'' x 28'11'' | Basement | ||
| Utility room | 10'4'' x 9'6'' | Basement |
Amenities
- Views
- New Construction
- Adult 55+
- Lease To Own
- No Strata Fees
- Furnished
- Pets
- Primary On Main
- Air Conditioning
- Seller Finance
- Green
- Fixer Upper
- Horse
- Golf
- Fireplace
- Deck
- Garage
- Basement
- Pool

Property vs Townhouse Average in V0B 1L2
Price
Year Built
