










Address
200 Black Forest Trail Unit# 712, Invermere, BC
Price
$ 314,900
Property Attributes
- ID#10389546
- TypeTownhouse
- Listing Status Active
- MunicipalityInvermere
- CityInvermere
- AreaBlack Forest Village
- NeighbourhoodBlack Forest Village
- Postal CodeV0A 1K2
- StyleMulti-level
- Year Built2006
- Price$ 314,900
- Bedrooms2
- Bathrooms1
- Half Bathrooms1
- Sqr Footage1019
Data Source:
Canadian Real Estate Association (CREA)
Property Description
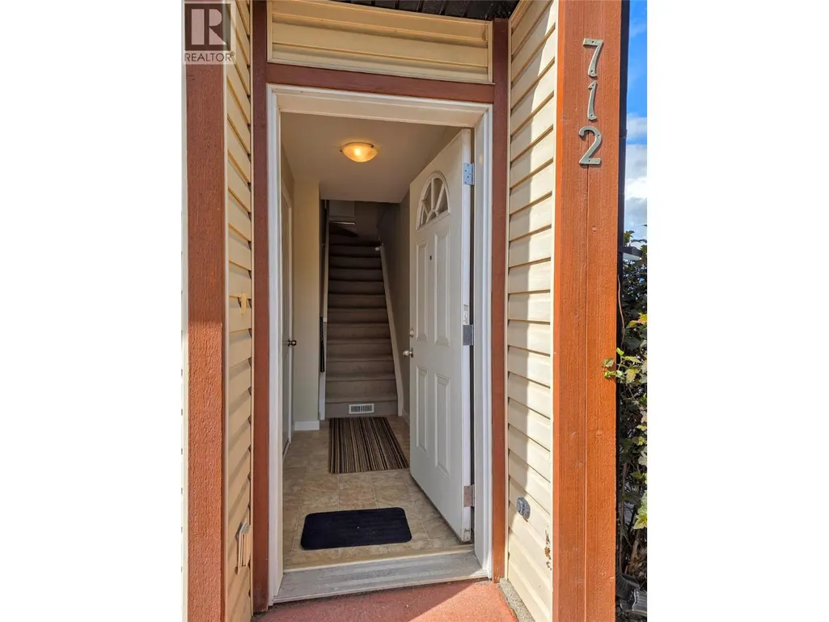
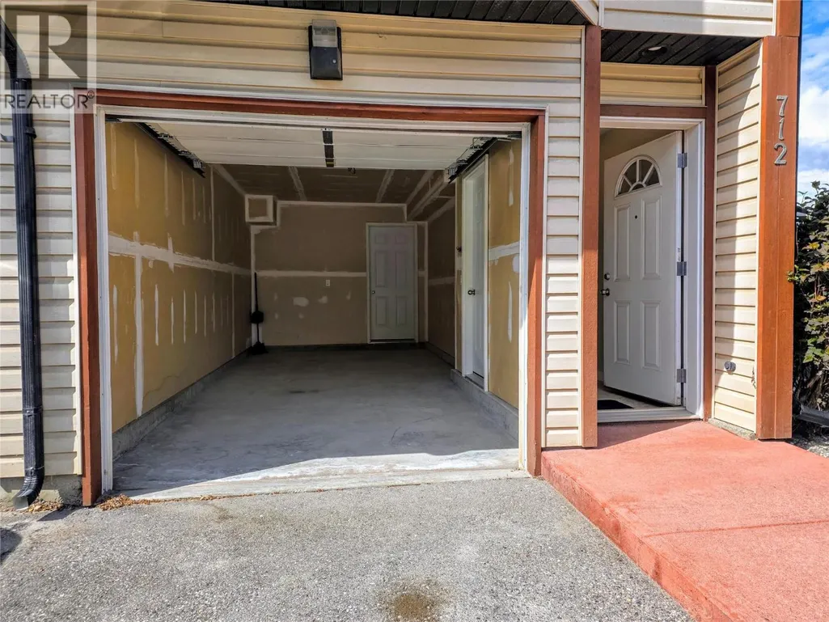
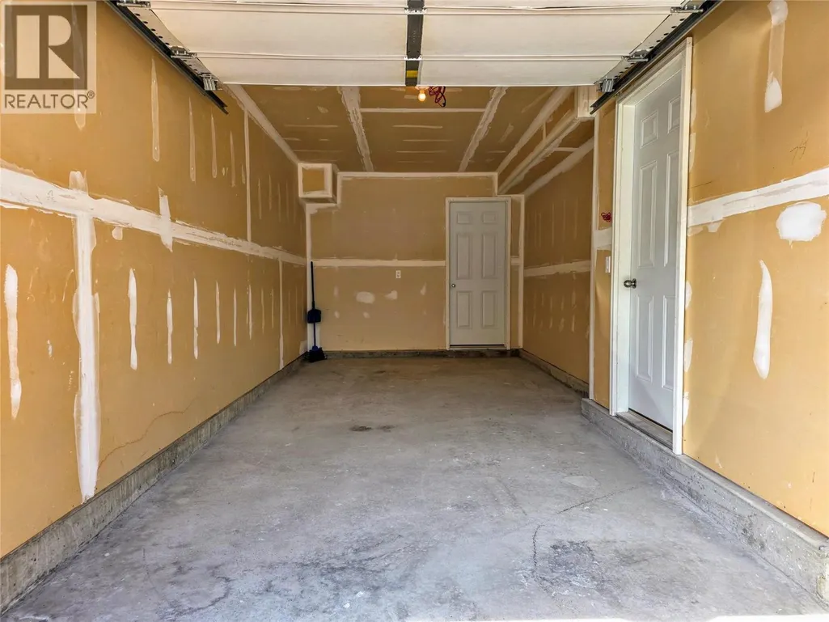
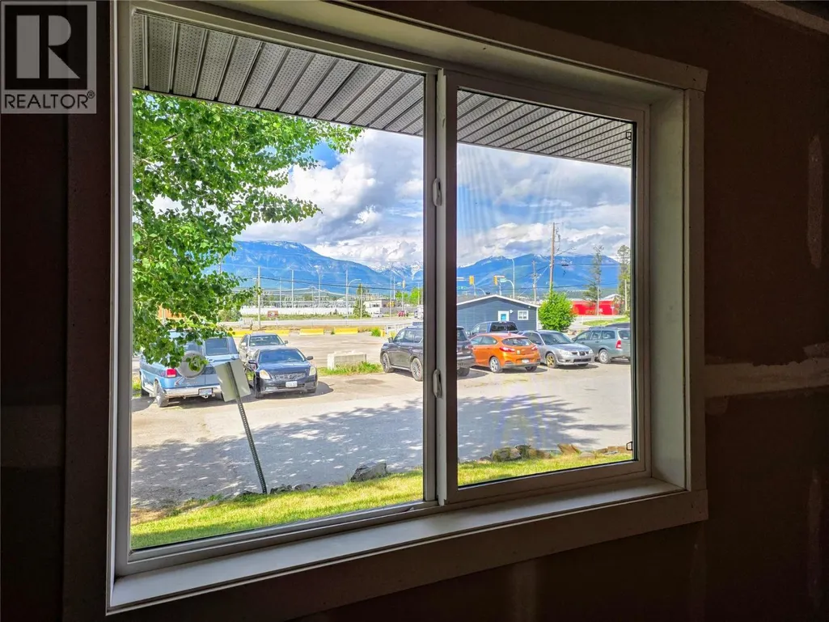
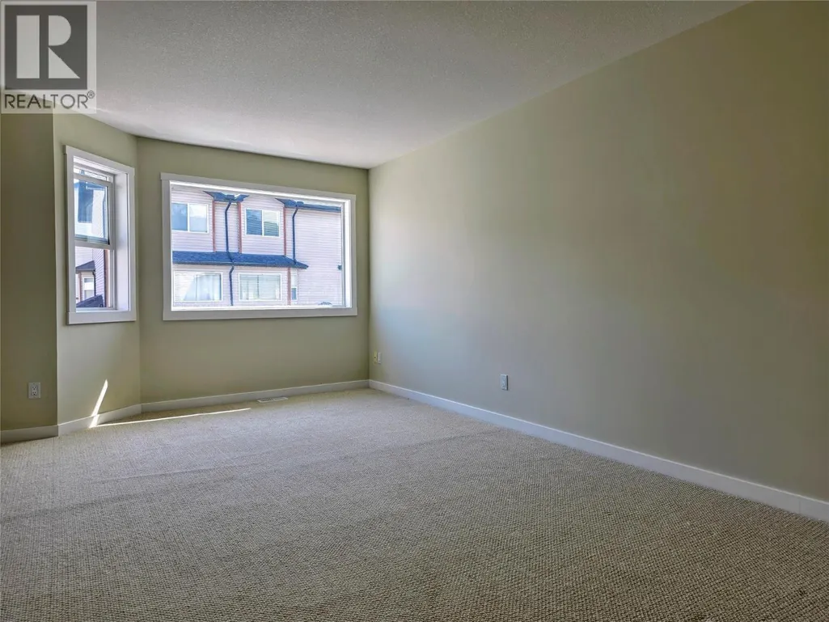
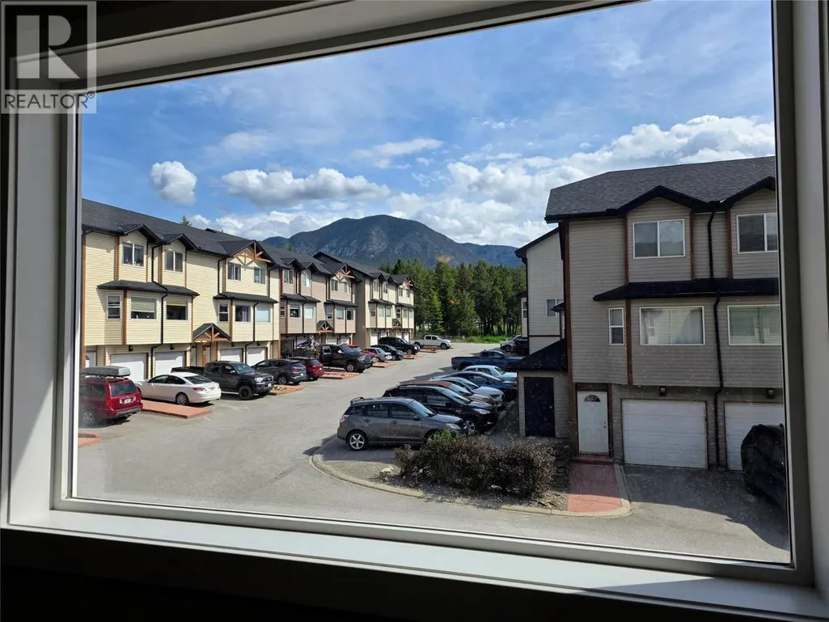
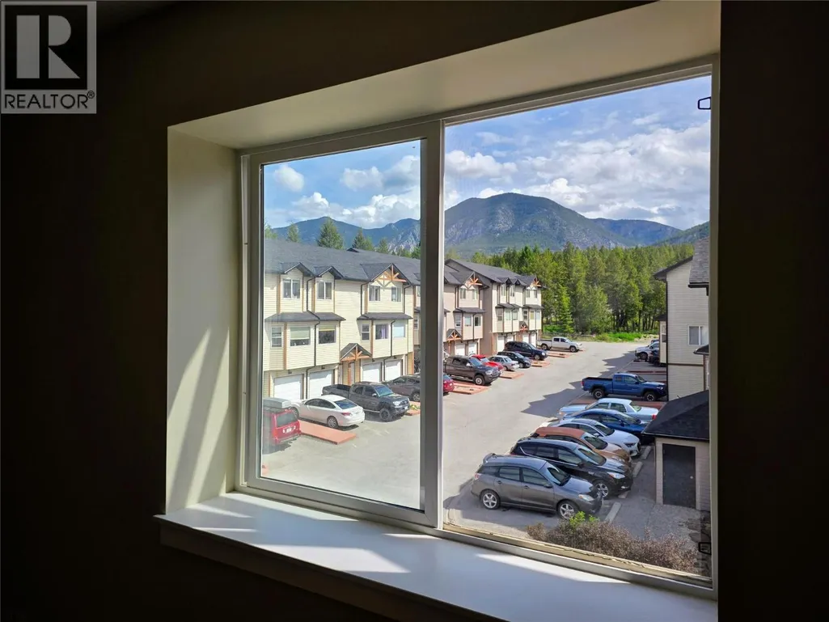
**Incredible Value & Stunning Mountain Views!** Welcome to this bright and beautiful 2-bedroom, 1.5-bathroom end-unit townhome, offering the perfect blend of functionality, sunshine, and value. This end unit features an extra windows that flood the kitchen making it especially bright and airy and a delightful space for cooking and entertaining. One of the standout features of this property is the spectacular view. Look out your windows to take in the breathtaking, panoramic vistas of the Purcell Mountains, with a clear, majestic view of Mt. Nelson framing your horizon. On the ground level, you will find a secure, single attached garage, providing excellent storage and convenient parking. Located just behind the garage is a fantastic bonus: a spacious, unfinished room equipped with its own window. This versatile space is a blank canvas, perfectly suited to be finished as a quiet home office, an inspiring creative studio, a gym, or additional storage to fit your lifestyle needs. This townhome is highly functional, exceptionally sunny, and offers an unbeatable entry point or investment opportunity into the local market. Offering incredible value for an end unit with views of this caliber, this property is sharply priced to sell quickly. Don't miss your chance to own a slice of mountain paradise. (id:7434)
General Features
| Features | Balcony |
|---|---|
| Community Features | Rentals Allowed |
| Property Type | Single Family |
| CommunityName | Black Forest Village |
| Neighbourhood | Invermere Rural |
| Building Appliances | Refrigerator, Dishwasher, Oven, Washer & Dryer |
| Building Architectural Style | Multi-level |
| Parking Space Total | 2 |
| Building Type | Row / Townhouse |
| Maintenance Fee | 350.00 |
| Ownership Type | Leasehold/Leased Land |
| Building.StoriesTotal | 1 |
Interior Features
| Building Fireplace Present | False |
|---|---|
| Building Heating Type | Forced air |
| Building Heating Fuel | Electric |
| Construction Style Attachment | Attached |
| Flooring Type | Carpeted, Vinyl |
| Living Area Range | 1019 |
| Bedrooms | 2 |
Exterior Features
| ViewType | Mountain view |
|---|---|
| Building Roof Material | Asphalt shingle |
| Building Roof Style | Unknown |
| Sewer | Municipal sewage system |
| Exterior Finish | Vinyl siding |
Room Details
| Room | Dimensions | Level | Flooring | Details |
|---|---|---|---|---|
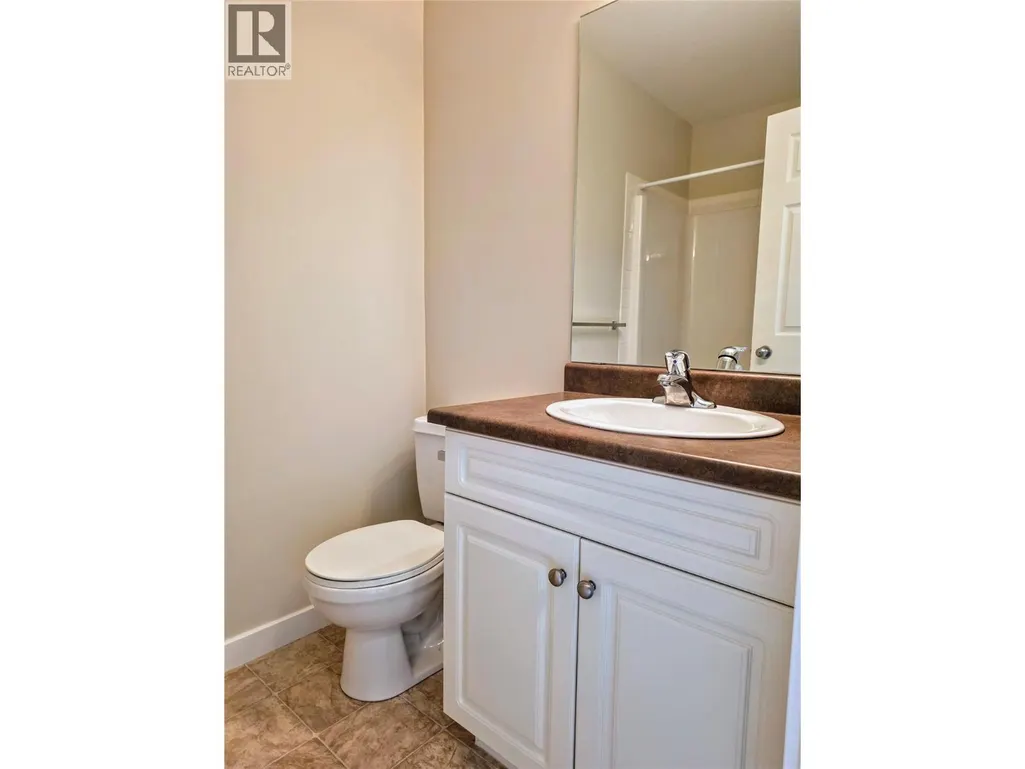
| 2pc Bathroom | Measurements not available | Second level | ||
| 4pc Bathroom | Measurements not available | Third level | ||
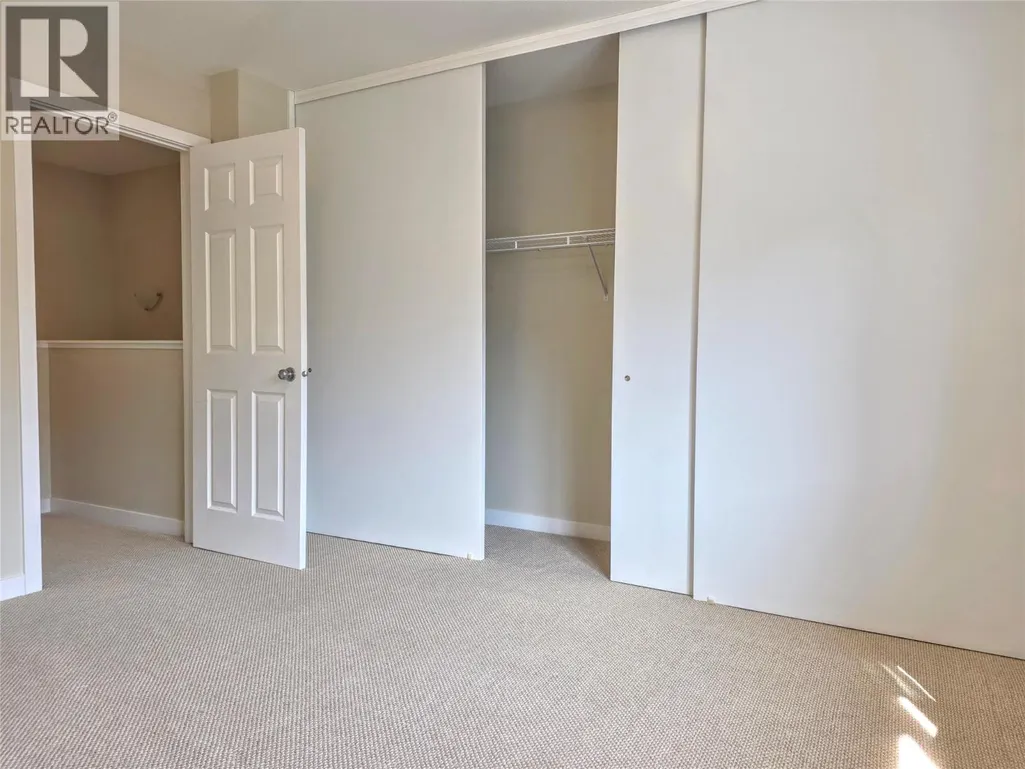
| Bedroom | 10' x 11' | Third level | ||
| Foyer | 8'4'' x 3'9'' | Main level | ||
| Kitchen | 13'9'' x 13'1'' | Second level | ||
| Living room | 17'1'' x 9'8'' | Second level | ||
| Primary Bedroom | 12'1'' x 10'11'' | Third level | ||
| Utility room | 14' x 13'2'' | Main level |
Amenities
- Views
- New Construction
- Adult 55+
- Lease To Own
- No Strata Fees
- Furnished
- Pets
- Primary On Main
- Air Conditioning
- Seller Finance
- Green
- Fixer Upper
- Horse
- Golf
- Fireplace
- Deck
- Garage
- Basement
- Pool

Property vs Townhouse Average in V0A 1K2
Price
Year Built
