



Address
4884 Stanley Street Unit# 310, Radium Hot Springs, BC
Price
$ 309,000
Property Attributes
- ID#10382883
- TypeCondos
- Listing Status Active
- MunicipalityRadium Hot Springs
- CityRadium Hot Springs
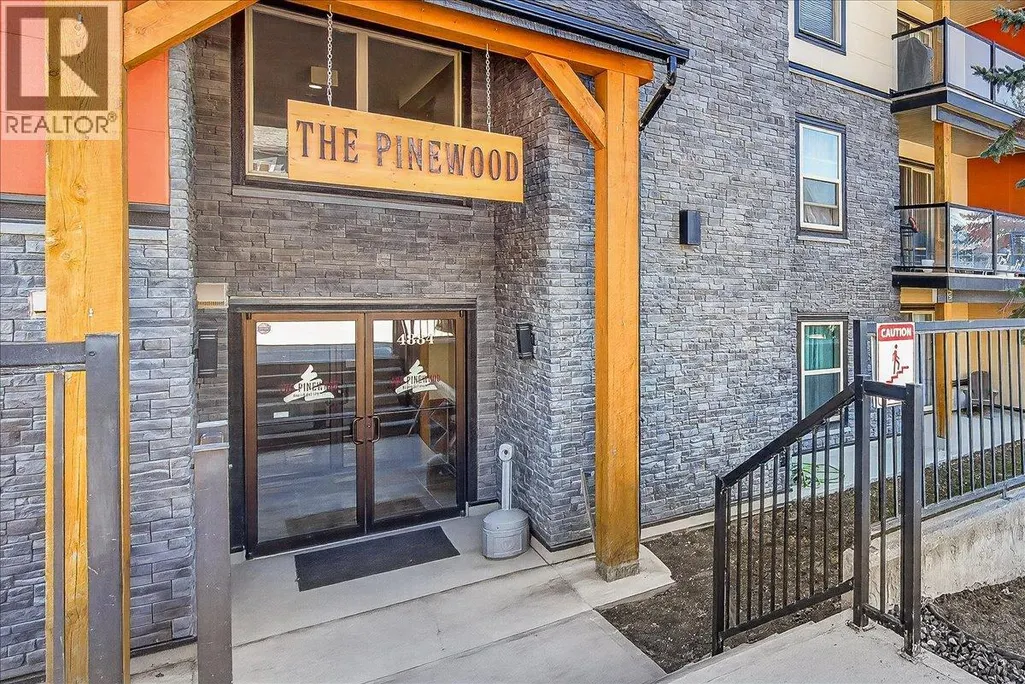
- AreaThe Pinewood
- NeighbourhoodThe Pinewood
- Postal CodeV0A 1M0
- Style
- Year Built2008
- Price$ 309,000
- Bedrooms2
- Bathrooms2
- Half Bathrooms0
- Sqr Footage1204
Data Source:
Canadian Real Estate Association (CREA)
Property Description
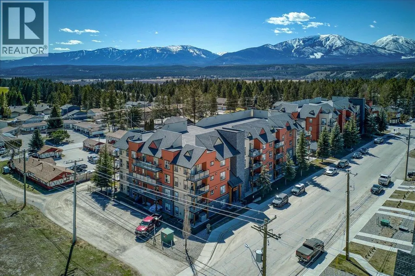
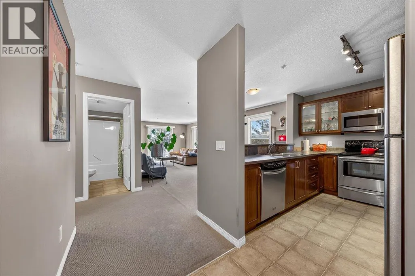
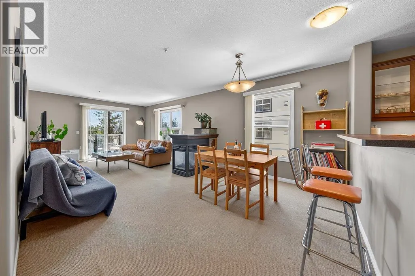
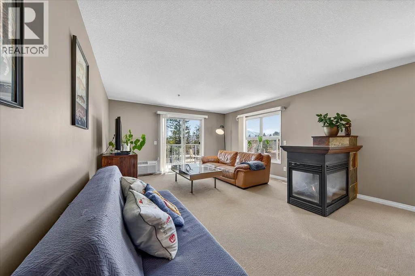
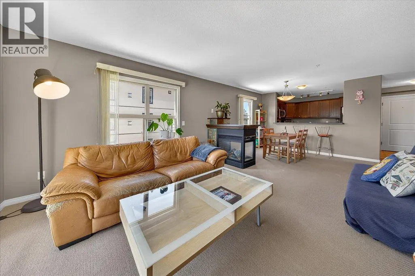
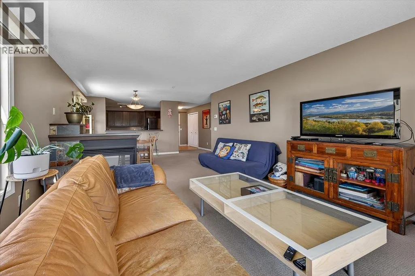
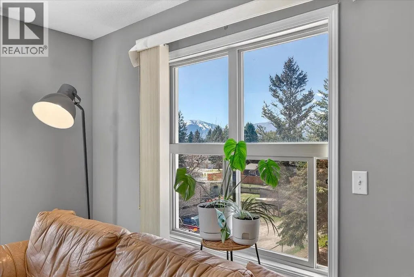
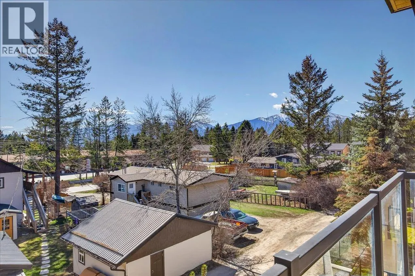
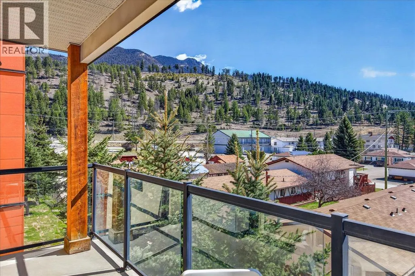
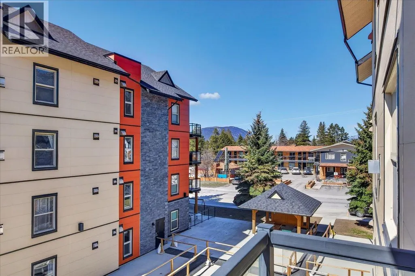
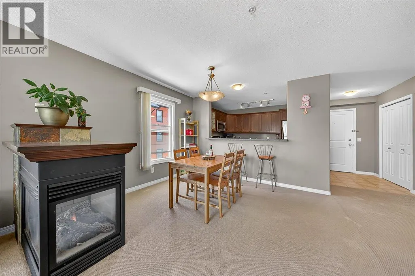
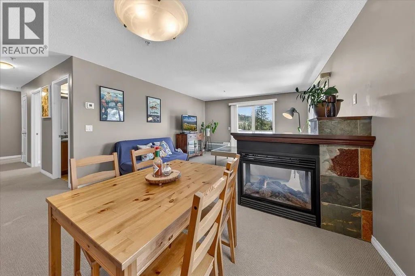
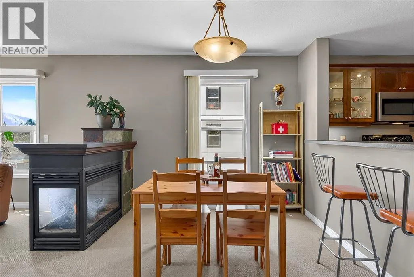
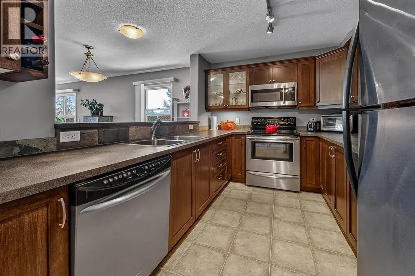
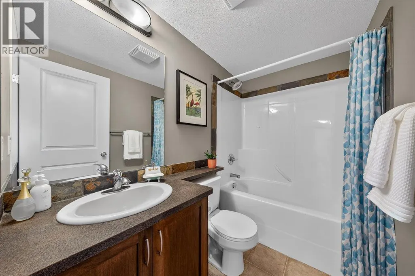
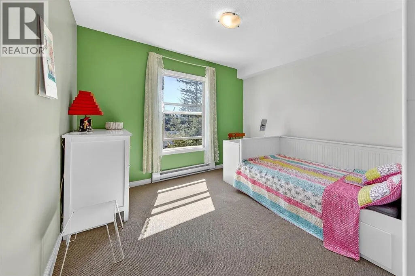
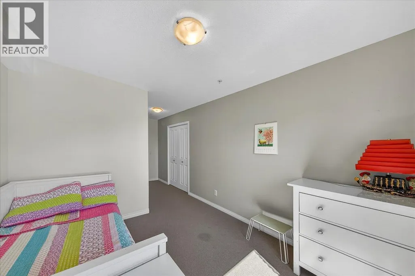
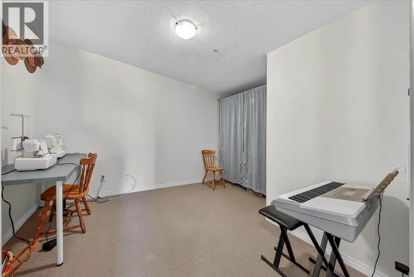
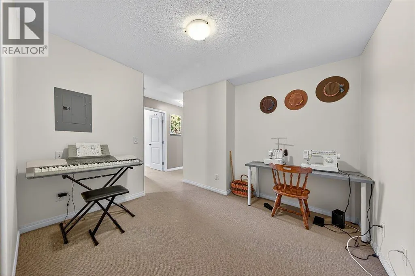
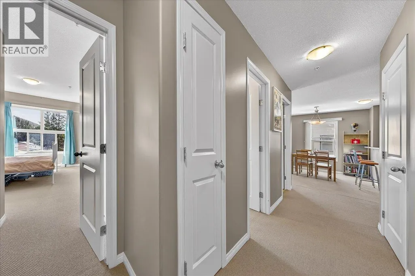
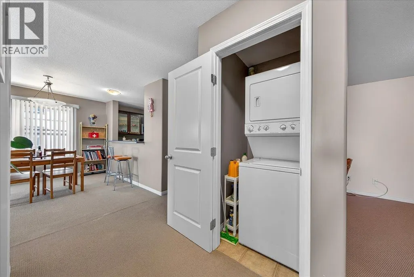
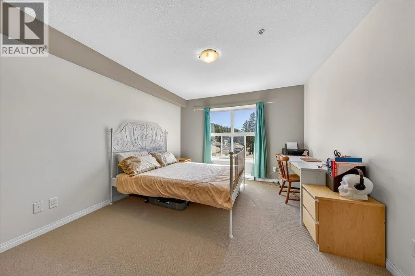
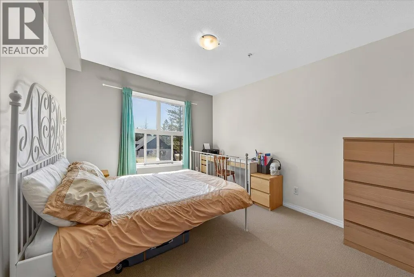
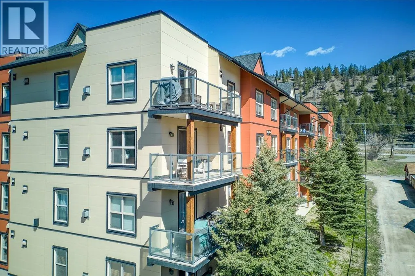
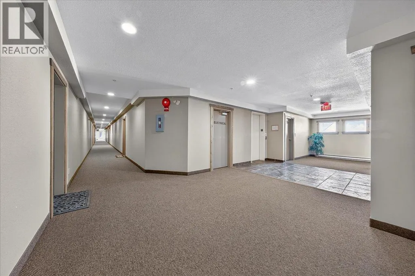
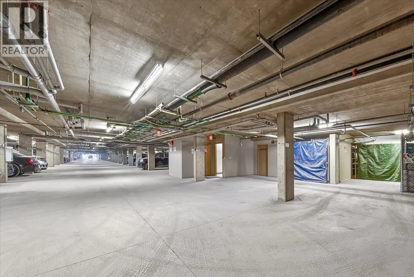
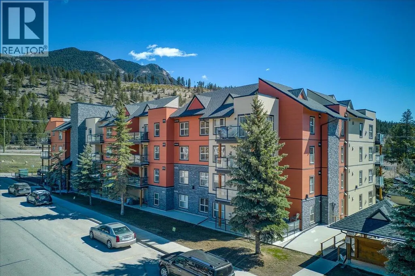
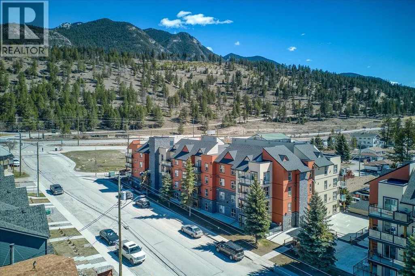
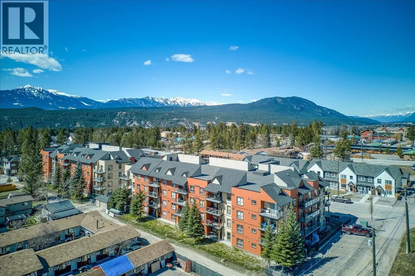
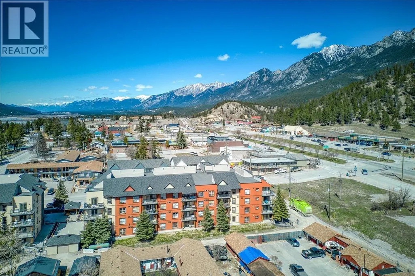
All about the views in this 2 bedroom + Den!! Welcome to this bright and beautiful corner unit wrapped in windows and flooded with natural light offering stunning mountain views out of every window right in the heart of Radium Hot Springs, BC. Here you will find 2 bedrooms + den to use as a flex space, open-concept living space centred around a propane fireplace, in-suite laundry and more! This unit is being sold furnished with a few exclusions. Included in the basement level is 1 heated parkade parking stall. Centrally located, you’re just steps from restaurants and amenities, with Radium Springs Golf Course right down the street. Enjoy a short drive to the famous Radium Hot Springs, 20 minutes to Lake Windermere, and 40 minutes to Panorama Mountain Resort. For outdoor enthusiasts, Kootenay National Park is on your doorstep, and Banff, Yoho, and Kicking Horse Mountain Resort are all within a 1.5-hour drive. (id:7434)
General Features
| Features | One Balcony |
|---|---|
| Community Features | Pet Restrictions |
| Property Type | Single Family |
| CommunityName | The Pinewood |
| Neighbourhood | Radium Hot Springs |
| Building Cooling Type | Wall unit |
| Parking Space Total | 1 |
| Building Type | Apartment |
| Maintenance Fee | 503.17 |
| Ownership Type | Strata |
| Building.StoriesTotal | 1 |
Interior Features
| Building Fireplace Present | True |
|---|---|
| Building Fireplace Total | 1 |
| Building Fireplace Type | Unknown |
| Building Heating Type | Baseboard heaters |
| Building Heating Fuel | Electric |
| Fireplace Fuel | Gas |
| Flooring Type | Carpeted, Linoleum, Mixed Flooring |
| Living Area Range | 1204 |
| Bedrooms | 2 |
Exterior Features
| ViewType | Mountain view |
|---|---|
| Building Roof Material | Other |
| Building Roof Style | Unknown |
| Sewer | Municipal sewage system |
| Exterior Finish | Stone, Stucco, Other |
Room Details
| Room | Dimensions | Level | Flooring | Details |
|---|---|---|---|---|
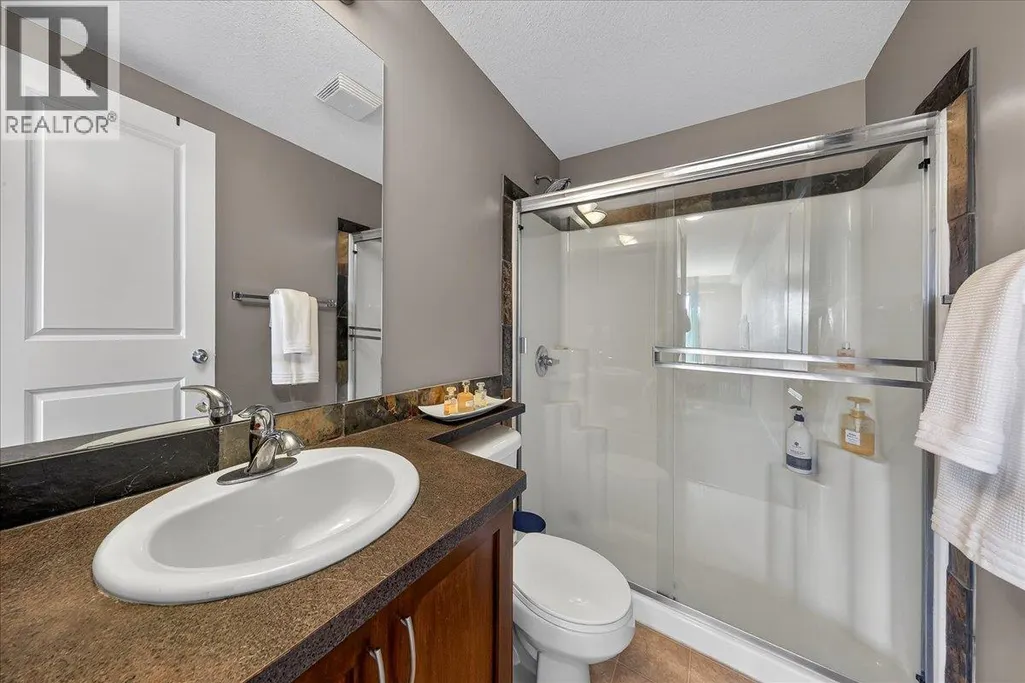
| 4pc Ensuite bath | Measurements not available | Main level | ||
| Bedroom | 9'9'' x 10'10'' | Main level | ||
| Den | 9'10'' x 15'1'' | Main level | ||
| Dining room | 11'4'' x 12'10'' | Main level | ||
| Foyer | 5'9'' x 4'11'' | Main level | ||
| Full bathroom | Measurements not available | Main level | ||
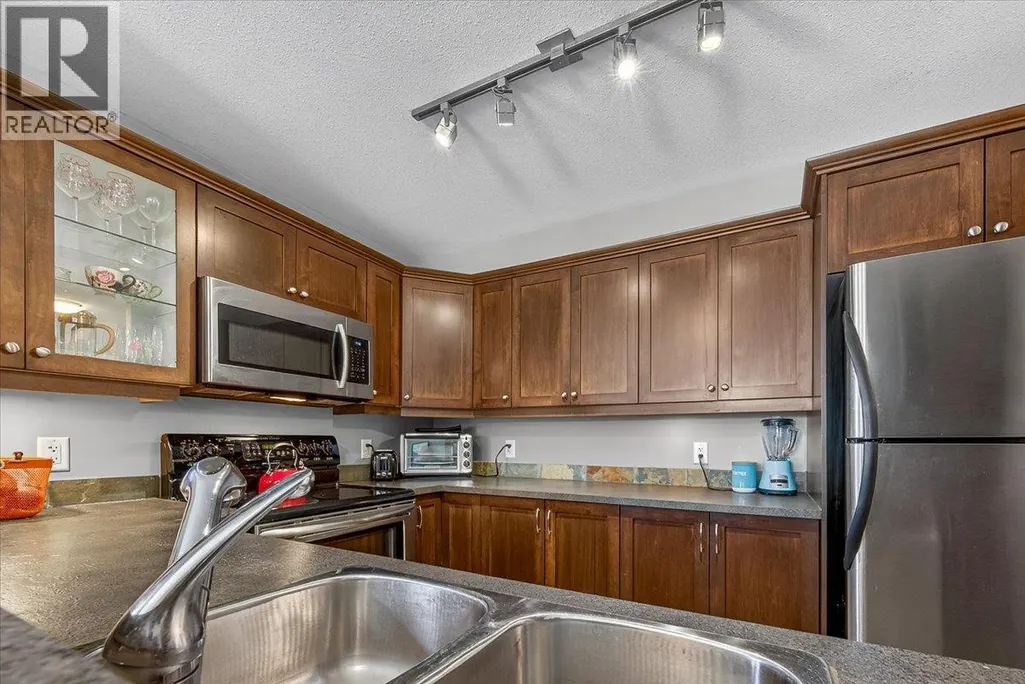
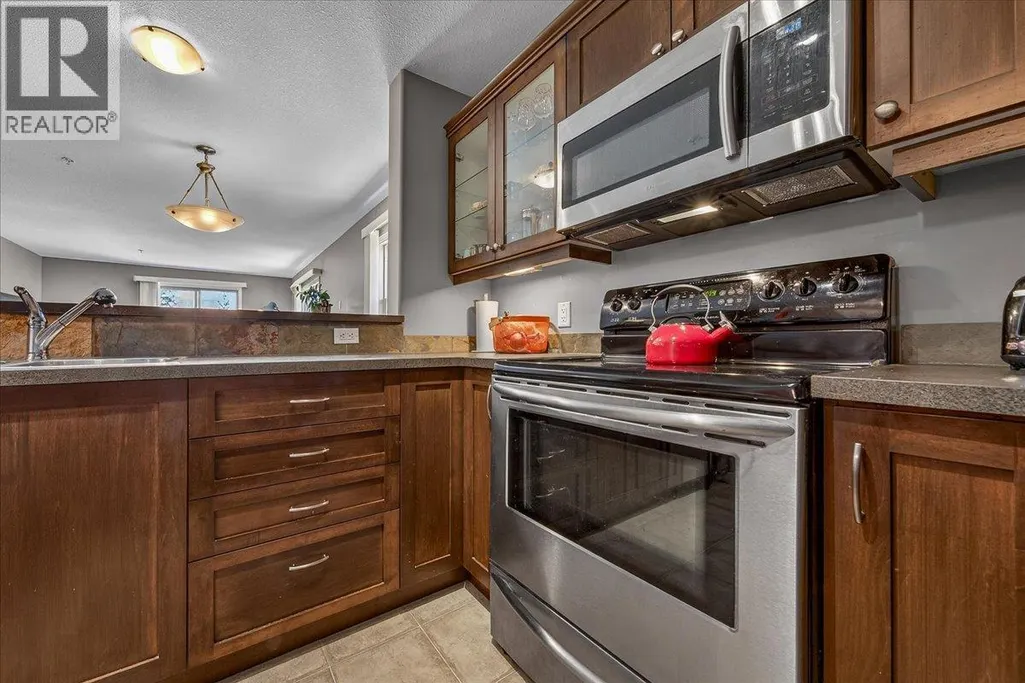
| Kitchen | 8'1'' x 10'9'' | Main level | ||
| Laundry room | 3'3'' x 3'3'' | Main level | ||
| Living room | 12'10'' x 13'7'' | Main level | ||
| Primary Bedroom | 11'1'' x 13'6'' | Main level |
Amenities
- Views
- New Construction
- Adult 55+
- Lease To Own
- No Strata Fees
- Furnished
- Pets
- Primary On Main
- Air Conditioning
- Seller Finance
- Green
- Fixer Upper
- Horse
- Golf
- Fireplace
- Deck
- Garage
- Basement
- Pool

Property vs Condos Average in V0A 1M0
Price
Year Built
