










Address
4821 Crescentwood Drive, Edgewater, BC
Price
$ 365,000
Property Attributes
- ID#10381176
- TypeManufactured
- Listing Status Active
- MunicipalityEdgewater
- CityEdgewater
- AreaEdgewater
- NeighbourhoodEdgewater North
- Postal CodeV0A 1E0
- Style
- Year Built2014
- Price$ 365,000
- Bedrooms3
- Bathrooms2
- Half Bathrooms0
- Sqr Footage1216
- Lot Size0.16 Acres
Data Source:
Canadian Real Estate Association (CREA)
Property Description
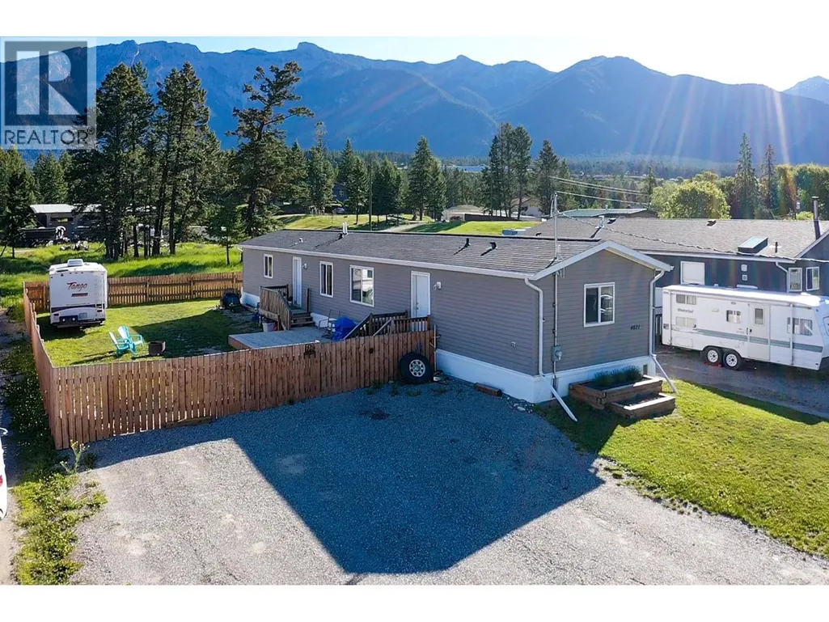
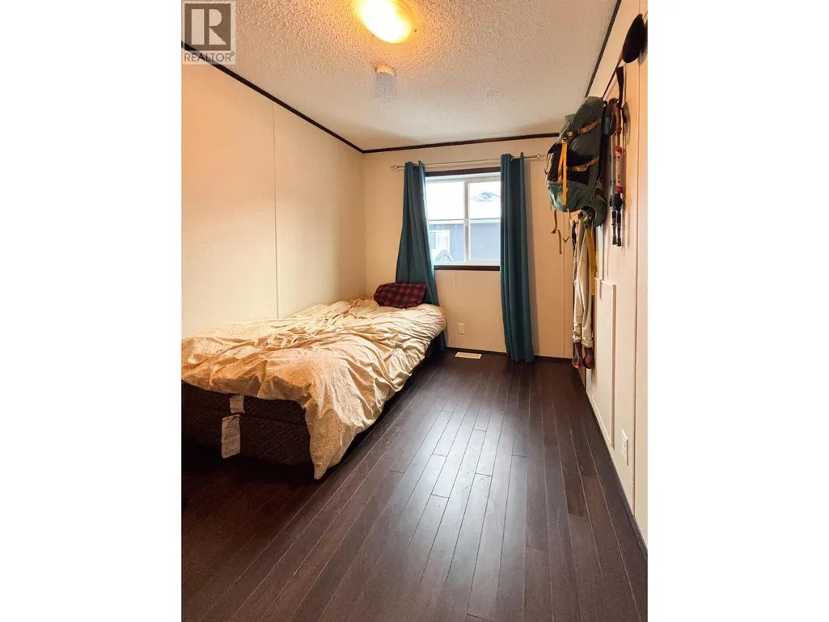
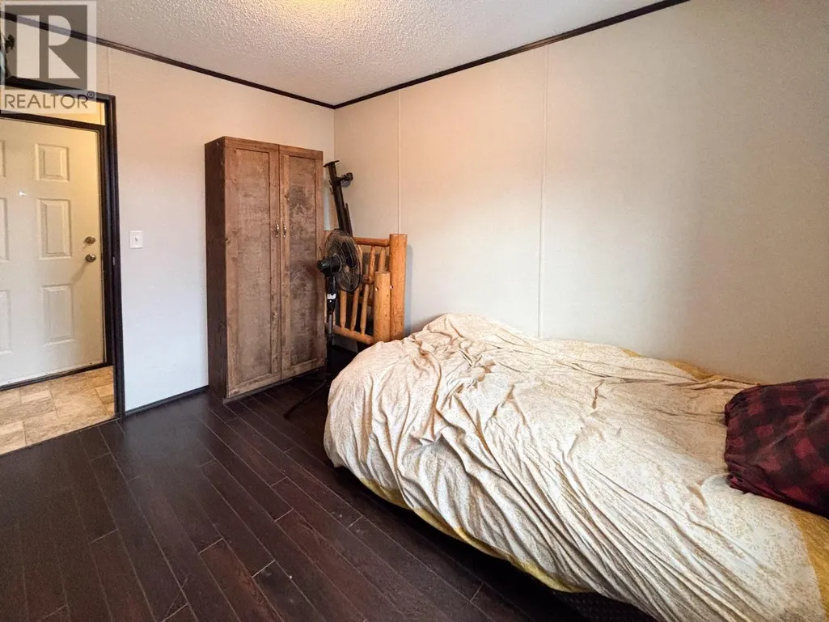
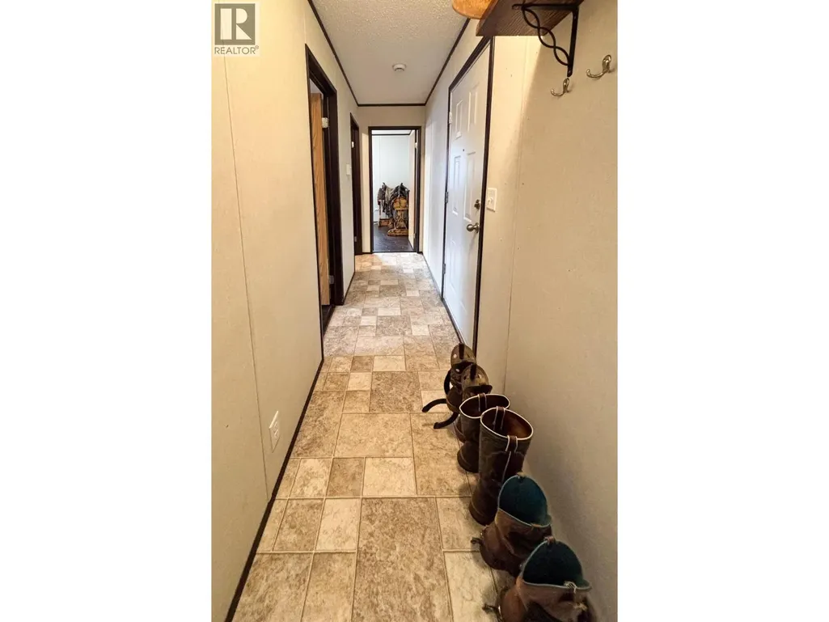
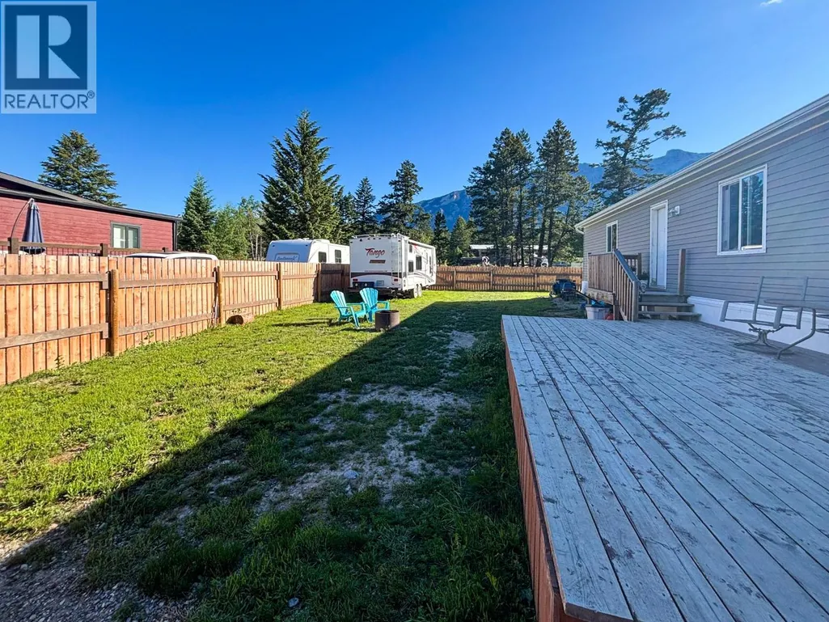
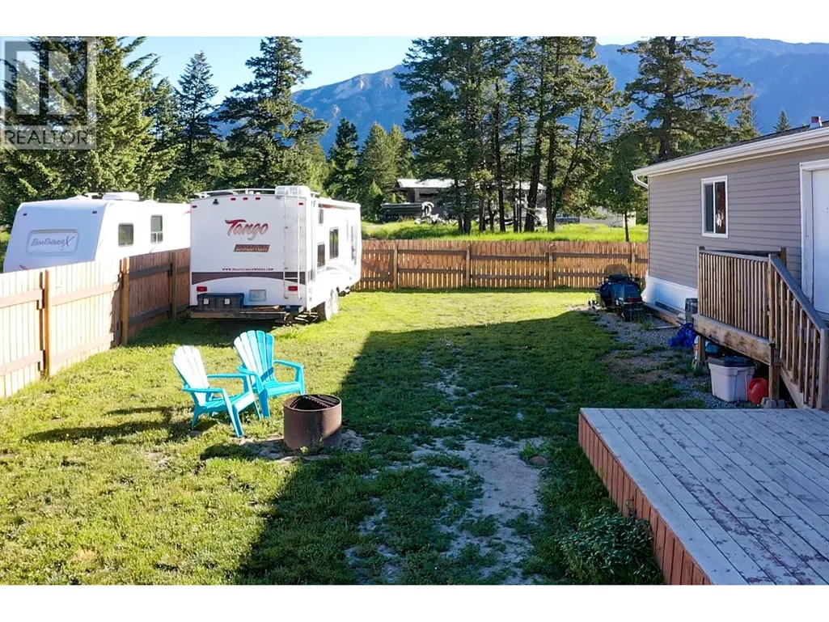
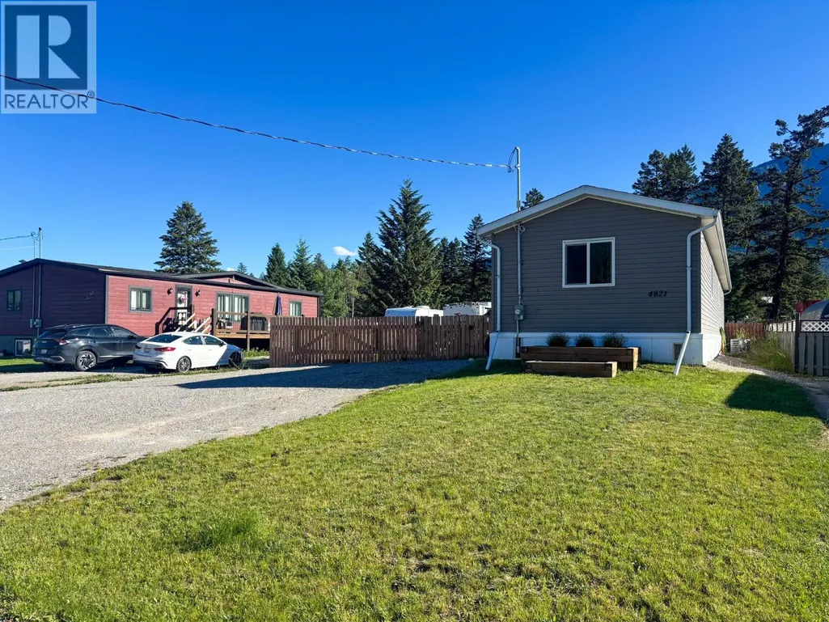
No Pad Rental - No Strata fees - No Association Fees... Welcome to this beautifully maintained 3-bedroom, 2-bathroom home located in the heart of Edgewater, BC. Built in 2014, this inviting home features a bright open-concept main living area, perfect for everyday living and entertaining. Enjoy stunning mountain views and the peace of a fully fenced yard, newly completed in 2024—ideal for children, pets, or relaxing outdoors. The home is perfectly situated within walking distance to everything Edgewater has to offer, including the skating arena, river, school, and gas station, making daily life convenient and enjoyable. Whether you’re looking for a family home or a comfortable retreat in a friendly community, this property offers the ideal blend of location, functionality, and charm. (id:7434)
General Features
| Features | Balcony |
|---|---|
| Community Features | Pets Allowed, Rentals Allowed |
| Property Type | Single Family |
| Neighbourhood | Edgewater North |
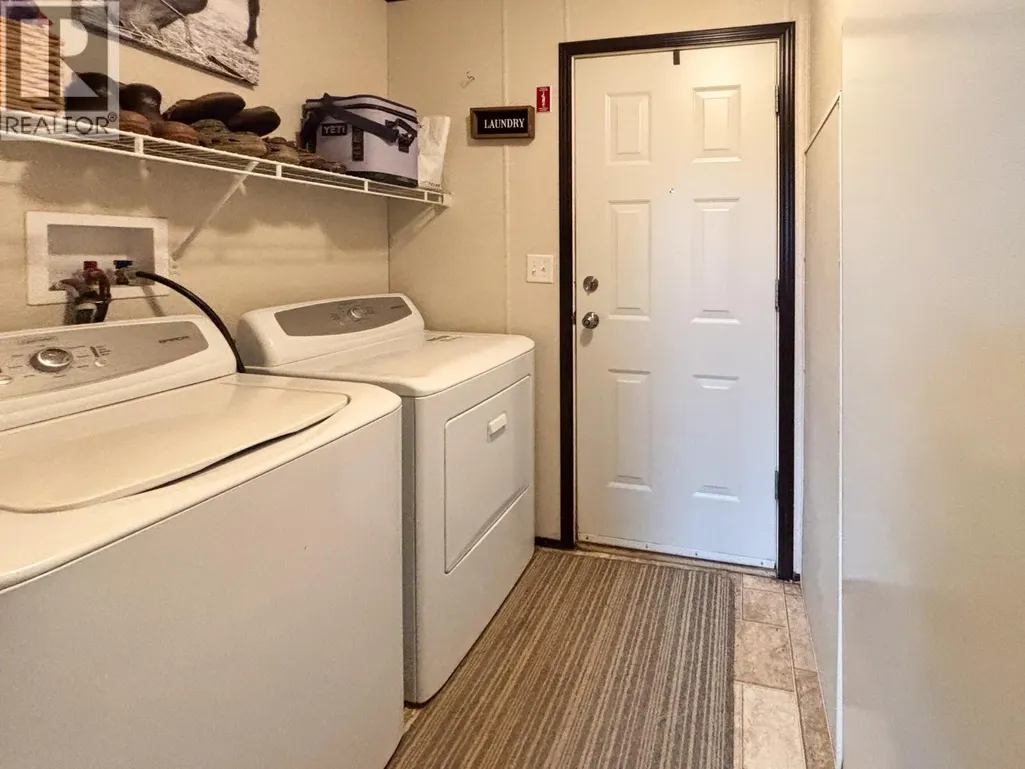
| Building Appliances | Refrigerator, Dishwasher, Dryer, Oven - Electric, Microwave, Washer |
| Building Type | Manufactured Home |
| Ownership Type | Freehold |
| Building.StoriesTotal | 1 |
Interior Features
| Building Fireplace Present | False |
|---|---|
| Building Heating Type | Forced air, See remarks |
| Flooring Type | Laminate, Linoleum |
| Living Area Range | 1216 |
| Bedrooms | 3 |
Exterior Features
| ViewType | Mountain view |
|---|---|
| Building Roof Material | Asphalt shingle |
| Building Roof Style | Unknown |
| Land Current Use | Other |
| Sewer | Municipal sewage system |
| Exterior Finish | Vinyl siding |
| Fence Type | Fence |
Room Details
| Room | Dimensions | Level | Flooring | Details |
|---|---|---|---|---|
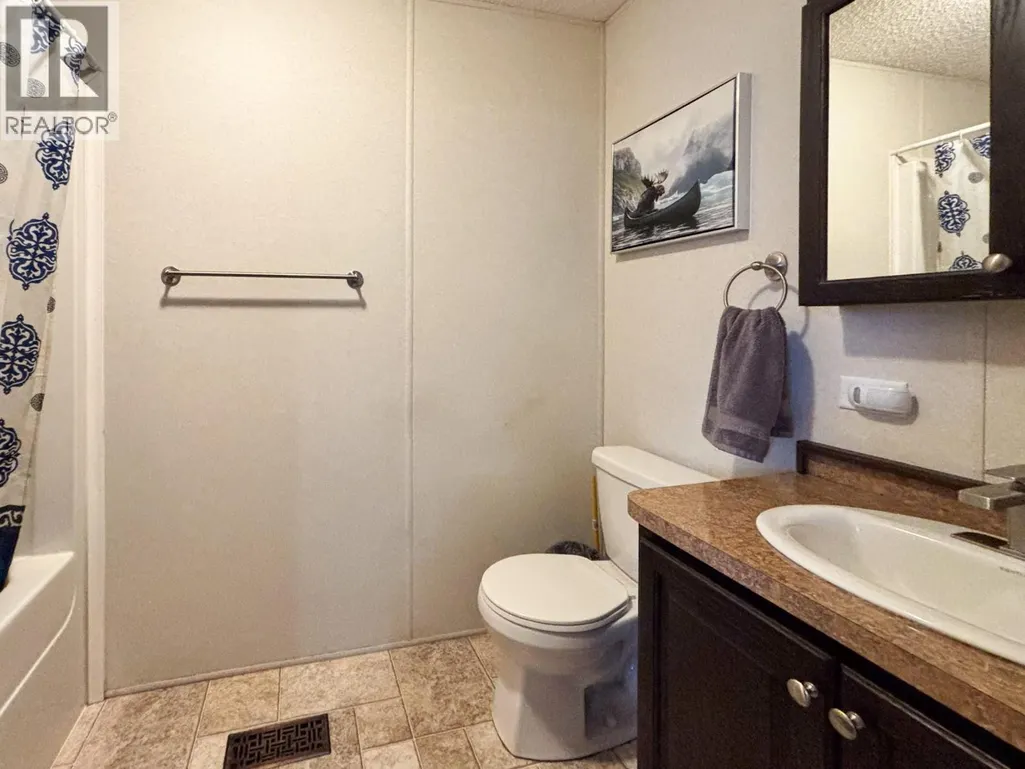
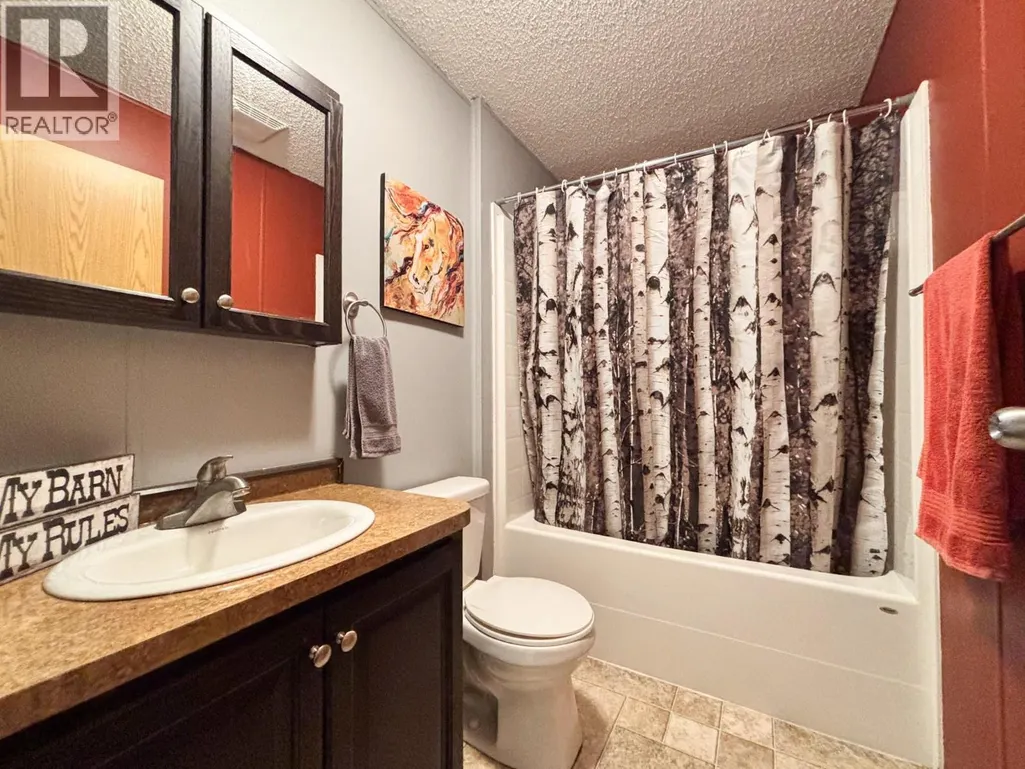
| 4pc Bathroom | 8'5'' x 5'1'' | Main level | ||
| 4pc Ensuite bath | 8'10'' x 5'2'' | Main level | ||
| Bedroom | 10'11'' x 8'4'' | Main level | ||
| Dining room | 8'8'' x 8'1'' | Main level | ||
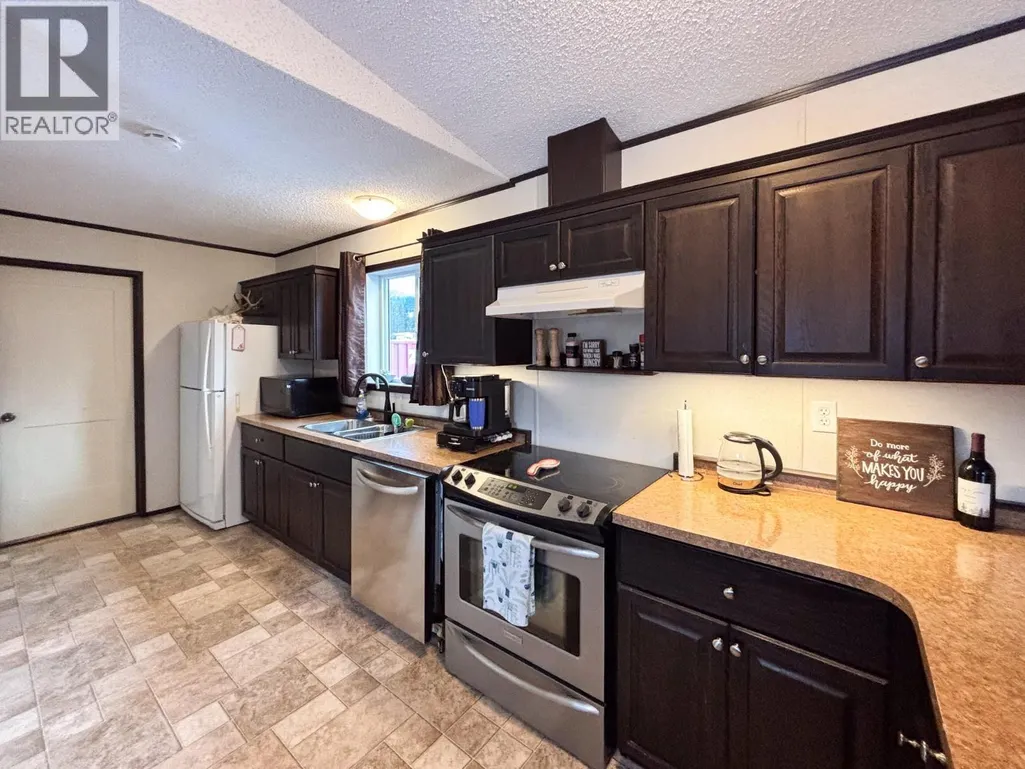
| Kitchen | 18' x 6'8'' | Main level | ||
| Laundry room | 8'7'' x 7'8'' | Main level | ||
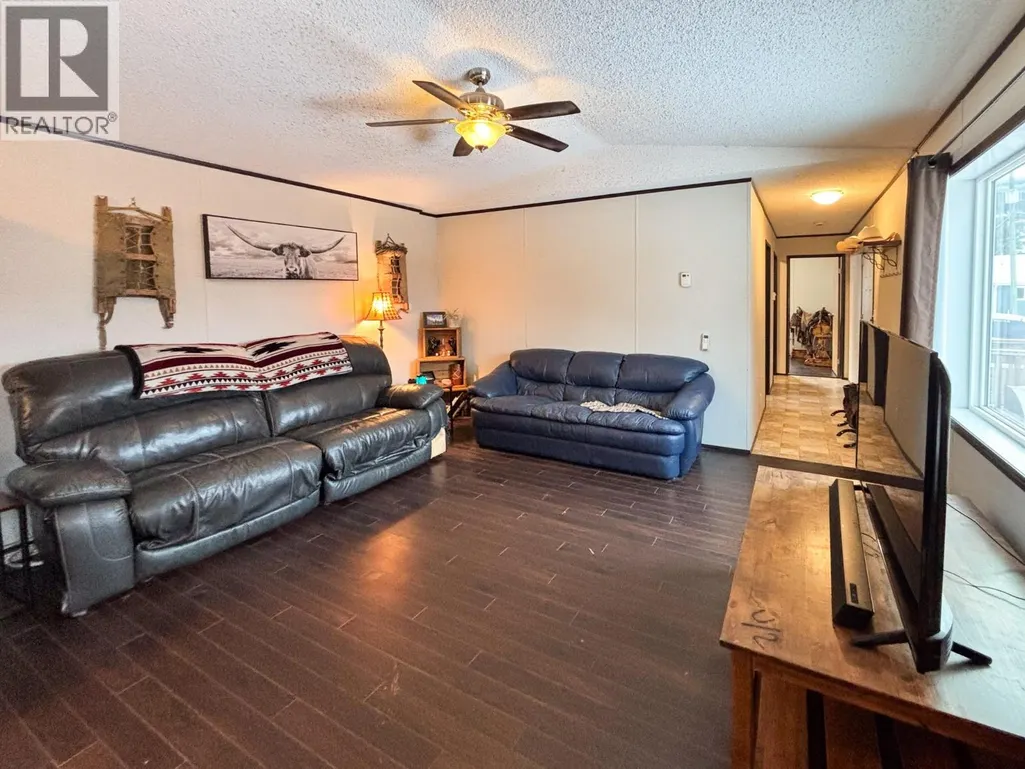
| Living room | 14'9'' x 12'6'' | Main level | ||
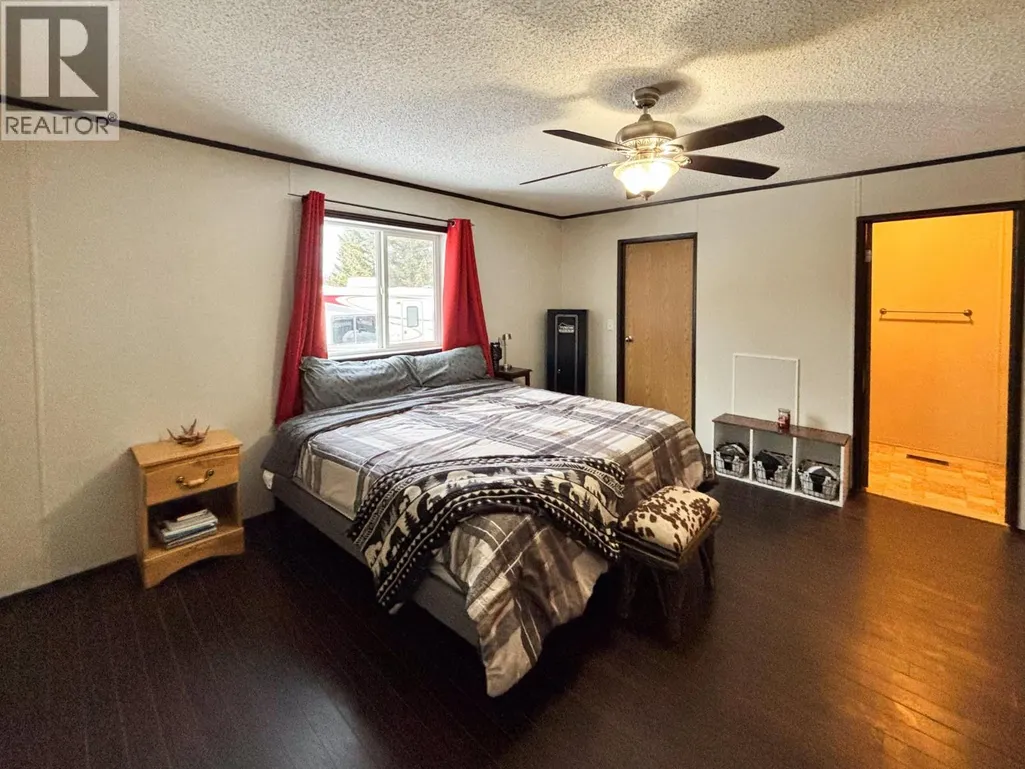
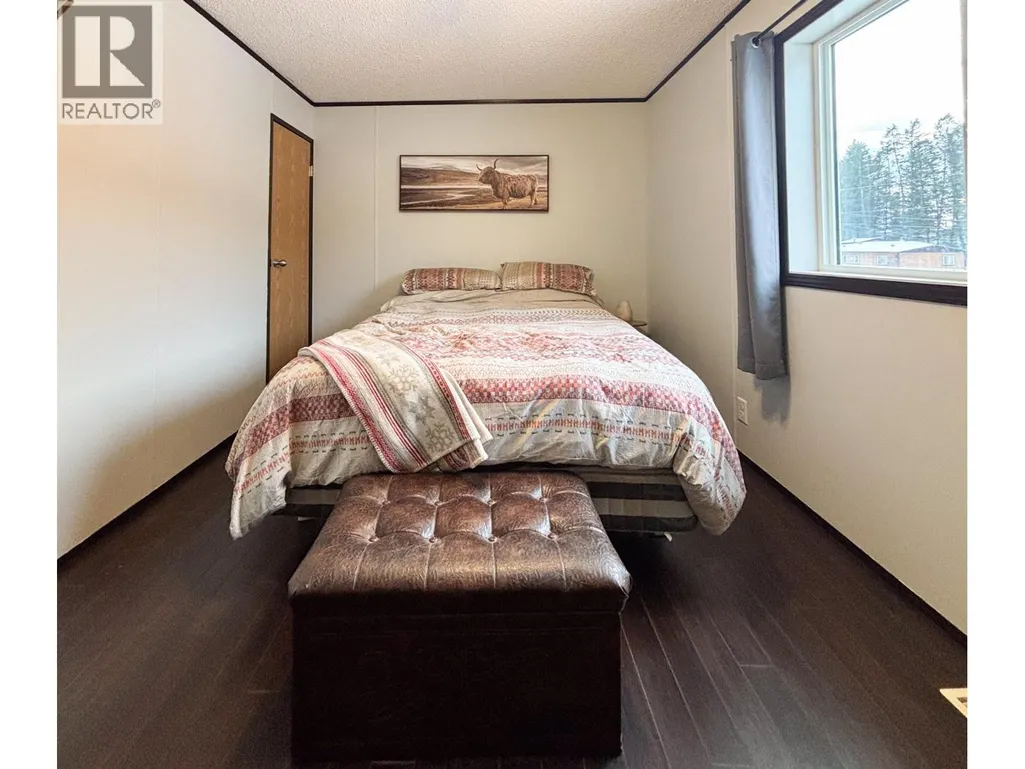
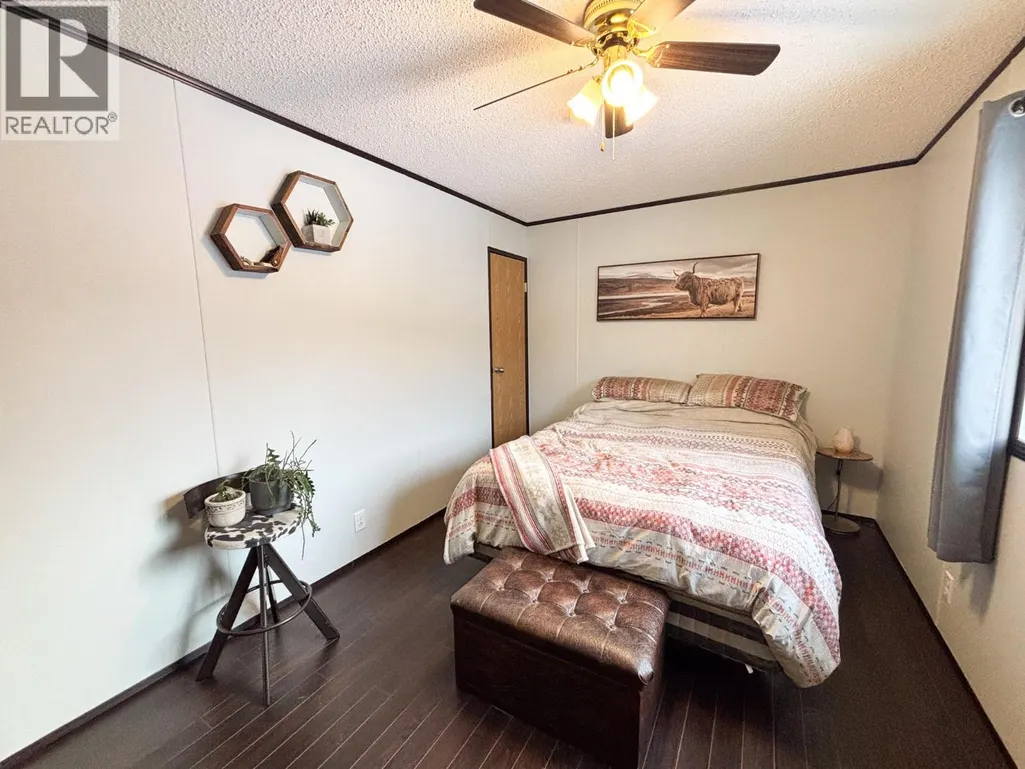
| Primary Bedroom | 14'10'' x 14'9'' | Main level |
Amenities
- Views
- New Construction
- Adult 55+
- Lease To Own
- No Strata Fees
- Furnished
- Primary On Main
- Air Conditioning
- Seller Finance
- Green
- Fixer Upper
- Horse
- Golf
- Fireplace
- Deck
- Garage
- Basement
- Pool

Property vs Manufactured Average in V0A 1E0
Price
Year Built
