









Address
2030 Panorama Drive Unit# 624, Panorama, BC
Price
$ 399,900
Property Attributes
- ID#10379298
- TypeTownhouse
- Listing Status Active
- MunicipalityPanorama
- CityPanorama
- AreaHorsethief Lodge
- NeighbourhoodHorsethief Lodge
- Postal CodeV0A 1T0
- Style
- Year Built1987
- Price$ 399,900
- Bedrooms2
- Bathrooms2
- Half Bathrooms0
- Sqr Footage1010
Data Source:
Canadian Real Estate Association (CREA)
Property Description
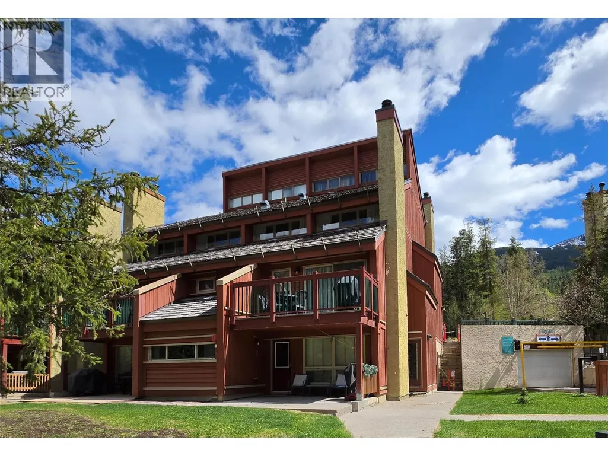
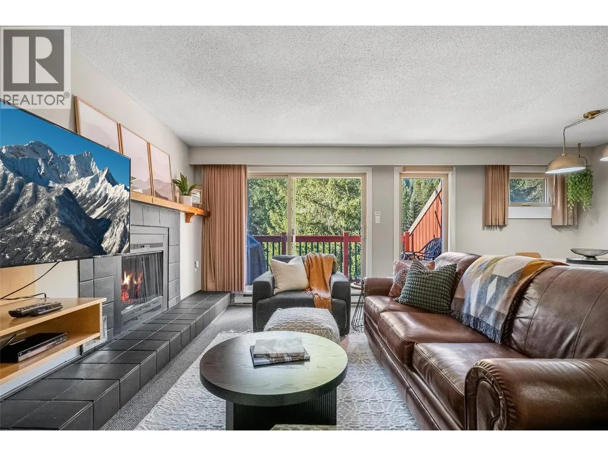
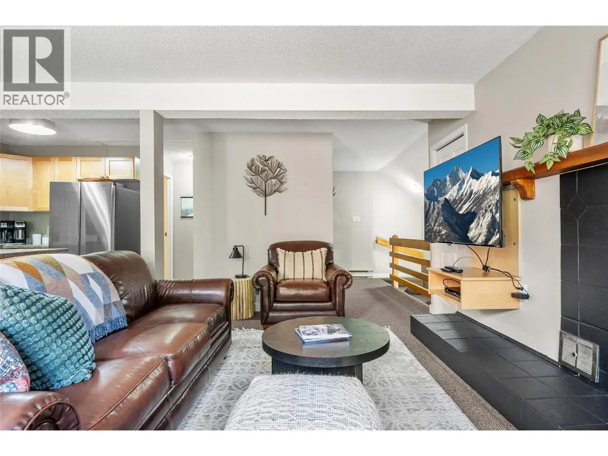
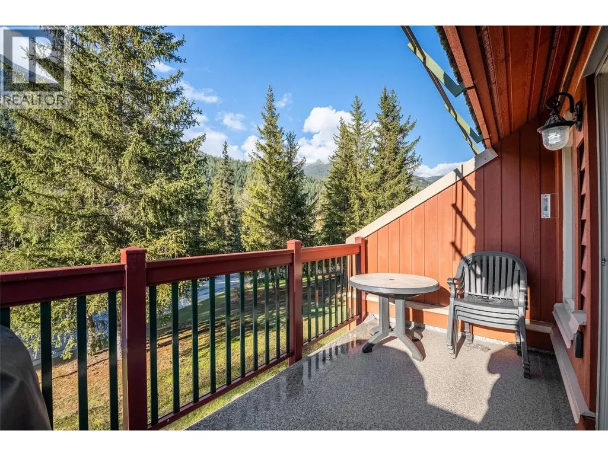
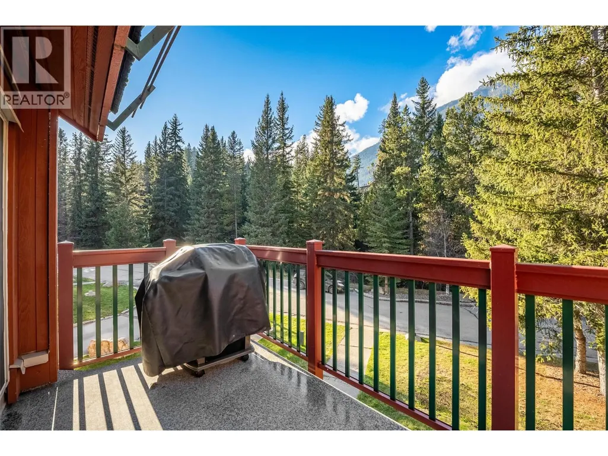
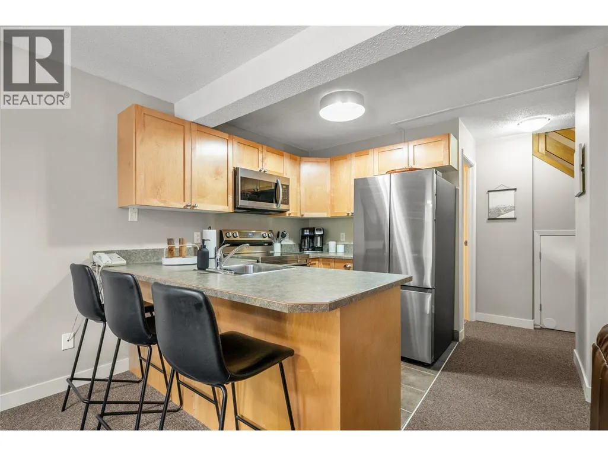
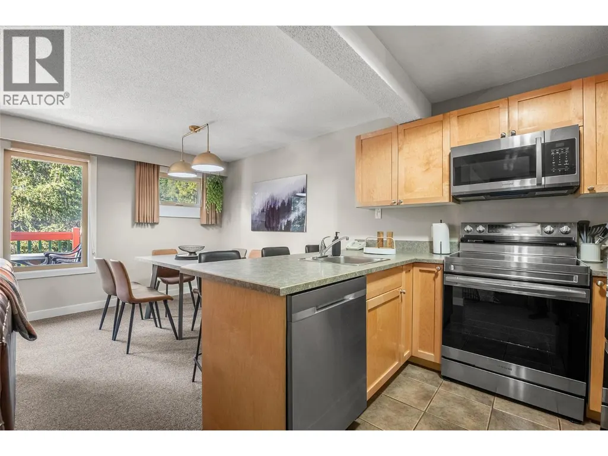
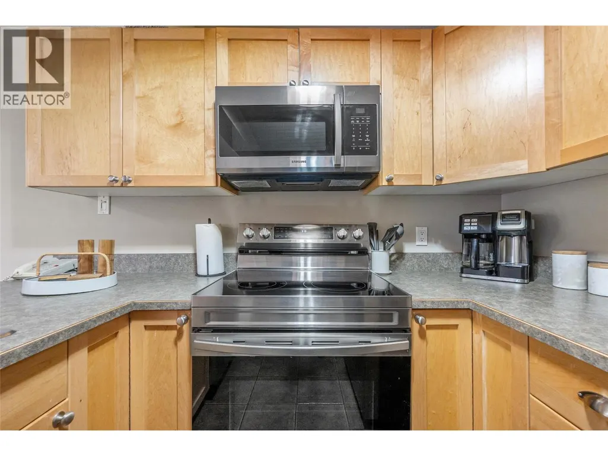
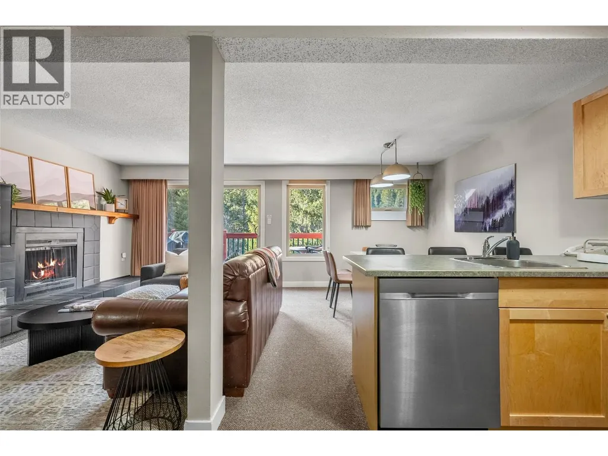
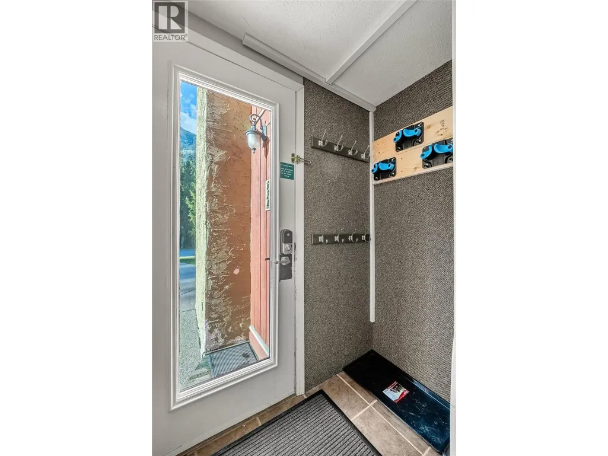
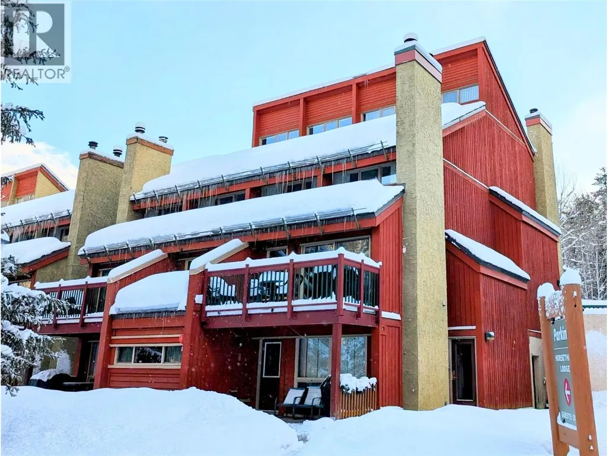
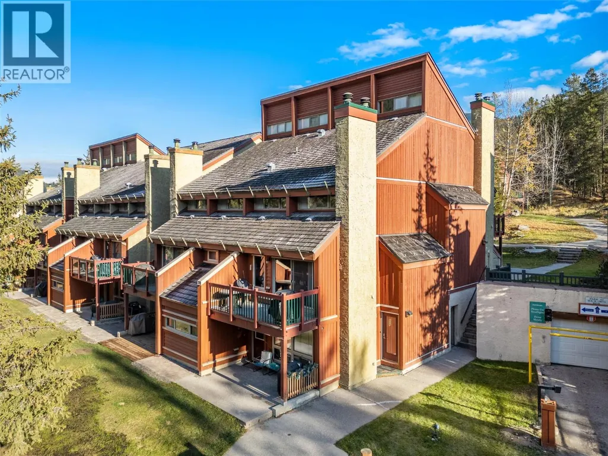
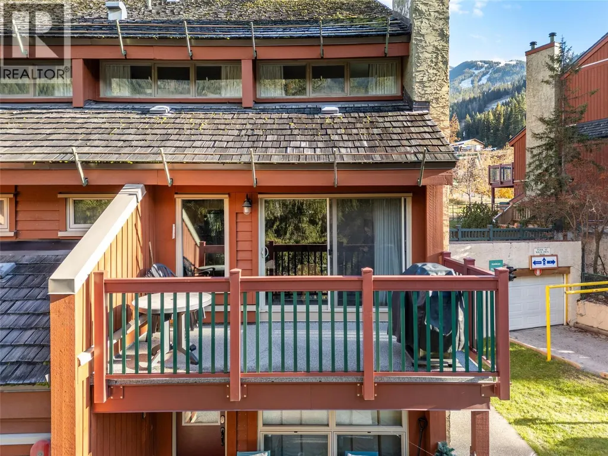
Welcome to 624–2030 Panorama Drive in the heart of Panorama Mountain Resort—a fully furnished 2-bedroom, 2-bathroom condo in the popular Horsethief complex. This well-appointed and updated mountain retreat offers a comfortable and functional layout, perfect for family getaways or rental potential. The open-concept living space features a cozy living room, dining area, and a well-equipped kitchen, making it easy to relax or entertain after a day on the slopes. Located just a short walk from the Toby Chair, you’ll enjoy quick access to skiing, biking, and year-round mountain adventures. Step outside to take in the alpine surroundings and enjoy all the amenities Panorama has to offer, including pools, hot tubs, restaurants, and village activities. Whether you’re looking for a weekend escape or an investment in one of BC’s premier four-season resorts, this Horsethief unit delivers the ultimate mountain lifestyle. (id:7434)
General Features
| Community Features | Pet Restrictions |
|---|---|
| Property Type | Single Family |
| CommunityName | Horsethief Lodge |
| Neighbourhood | Panorama |
| Parking Space Total | 1 |
| Building Type | Row / Townhouse |
| Maintenance Fee | 1267.64 |
| Ownership Type | Strata |
| Building.StoriesTotal | 2 |
Interior Features
| Building Fireplace Present | True |
|---|---|
| Building Fireplace Total | 1 |
| Building Fireplace Type | Conventional |
| Building Heating Type | Baseboard heaters |
| Construction Style Attachment | Attached |
| Fireplace Fuel | Wood |
| Flooring Type | Mixed Flooring |
| Living Area Range | 1010 |
| Bedrooms | 2 |
Exterior Features
| ViewType | Mountain view |
|---|---|
| Building Roof Material | Cedar shake |
| Building Roof Style | Unknown |
| Sewer | Municipal sewage system |
| Exterior Finish | Stucco, Wood siding |
Room Details
| Room | Dimensions | Level | Flooring | Details |
|---|---|---|---|---|
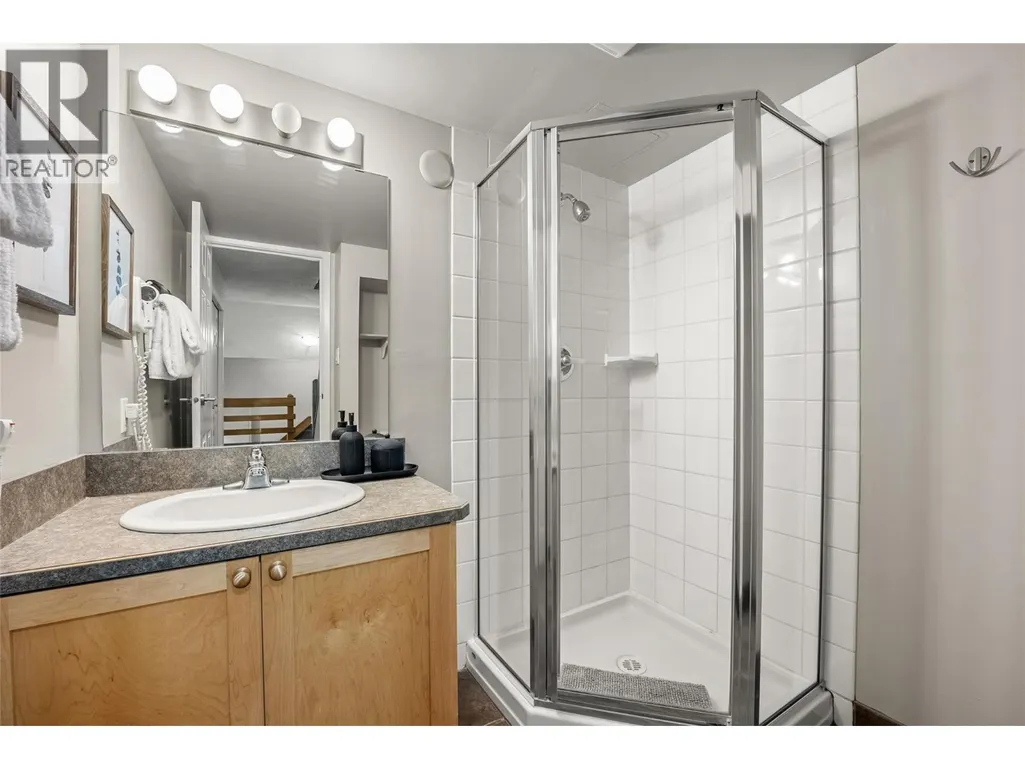
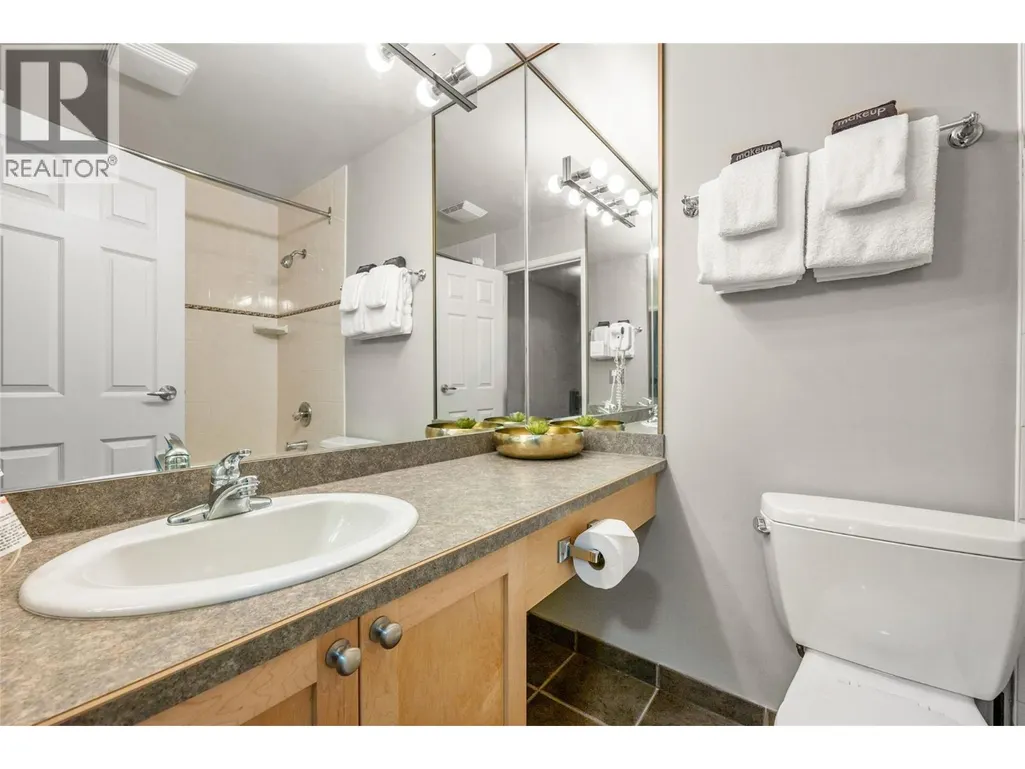
| 4pc Bathroom | Measurements not available | Second level | ||
| Bedroom | 13'0'' x 9'6'' | Second level | ||
| Dining room | 7'0'' x 8'0'' | Main level | ||
| Full bathroom | Measurements not available | Main level | ||
| Kitchen | 8'6'' x 7'0'' | Main level | ||
| Living room | 12'0'' x 14'0'' | Main level | ||
| Primary Bedroom | 13'0'' x 9'6'' | Second level |
Amenities
- Views
- New Construction
- Adult 55+
- Lease To Own
- No Strata Fees
- Furnished
- Pets
- Primary On Main
- Air Conditioning
- Seller Finance
- Green
- Fixer Upper
- Horse
- Golf
- Fireplace
- Deck
- Garage
- Basement
- Pool

Property vs Townhouse Average in V0A 1T0
Price
Year Built
