
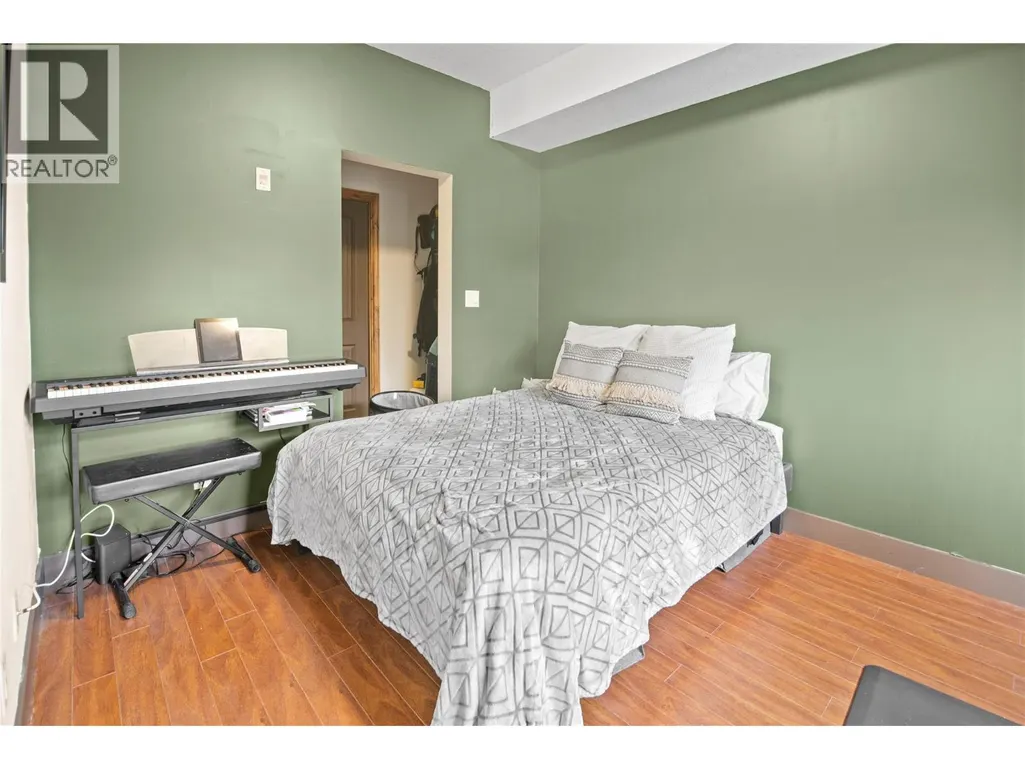
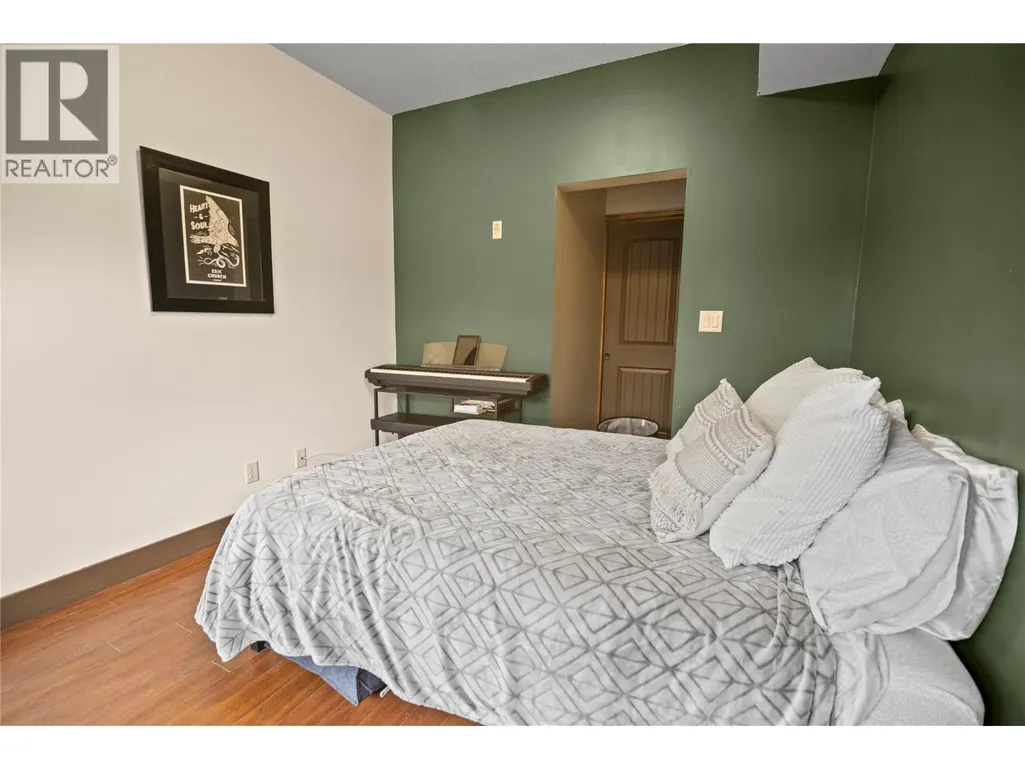
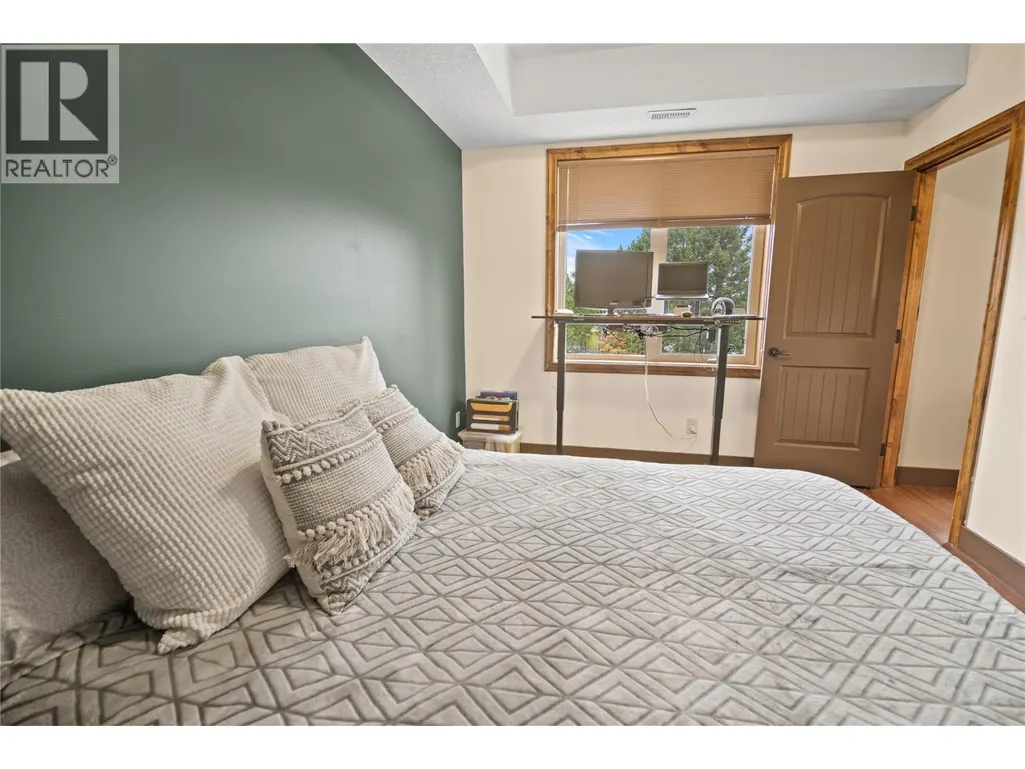
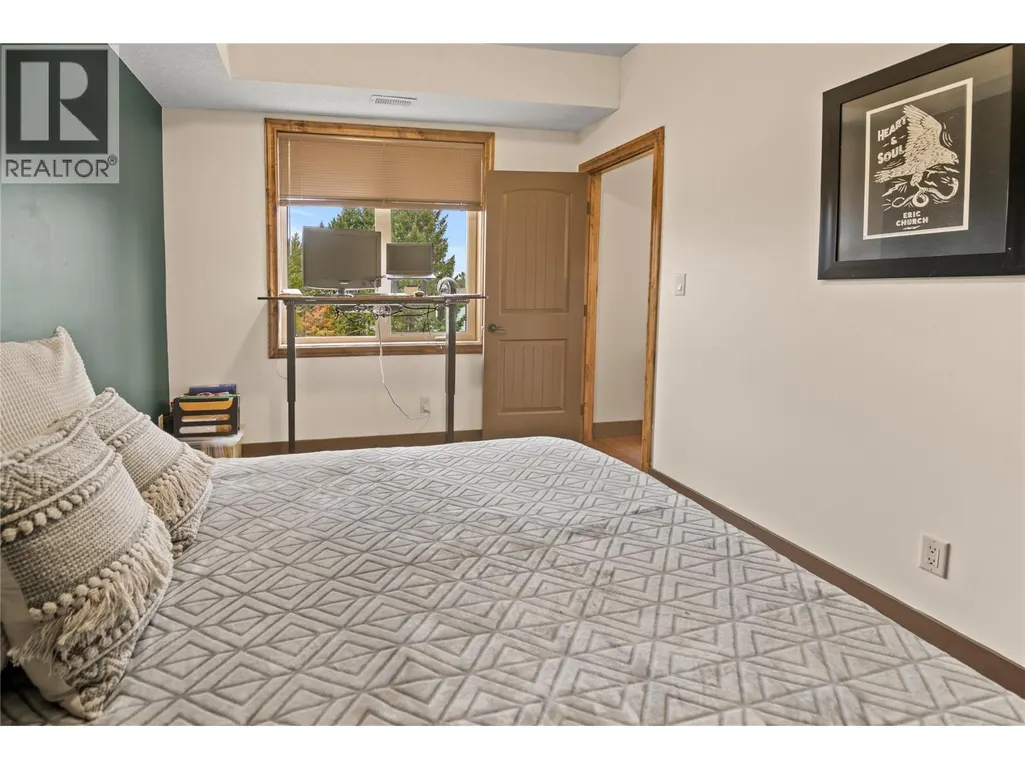
Address
7495 Columbia Avenue Unit# 2206, Radium Hot Springs, BC
Price
$ 357,500
Property Attributes
- ID#10378412
- TypeCondos
- Listing Status Active
- MunicipalityRadium Hot Springs
- CityRadium Hot Springs
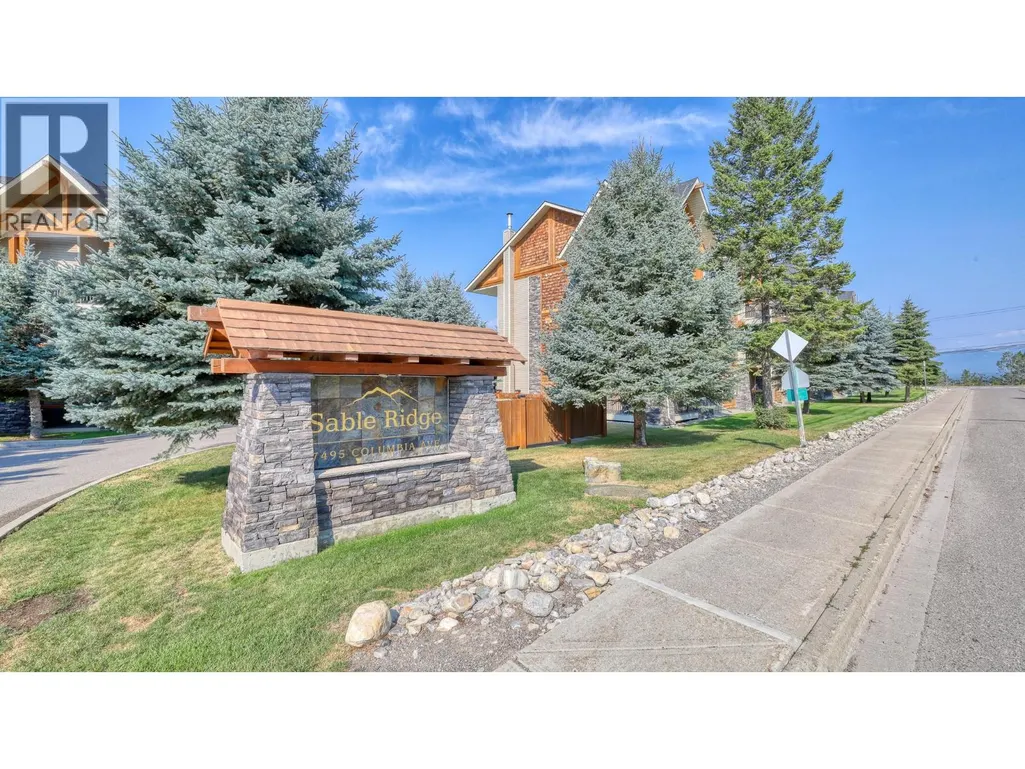
- AreaSable Ridge
- NeighbourhoodSable Ridge
- Postal CodeV0A 1M0
- StyleOther
- Year Built2007
- Price$ 357,500
- Bedrooms2
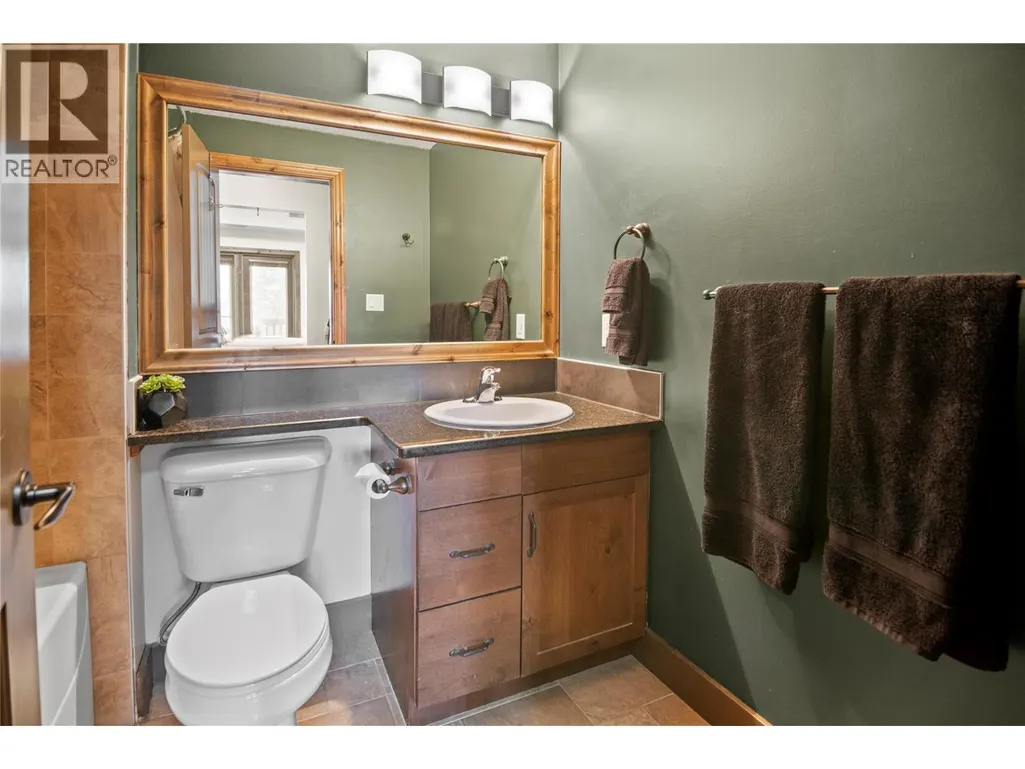
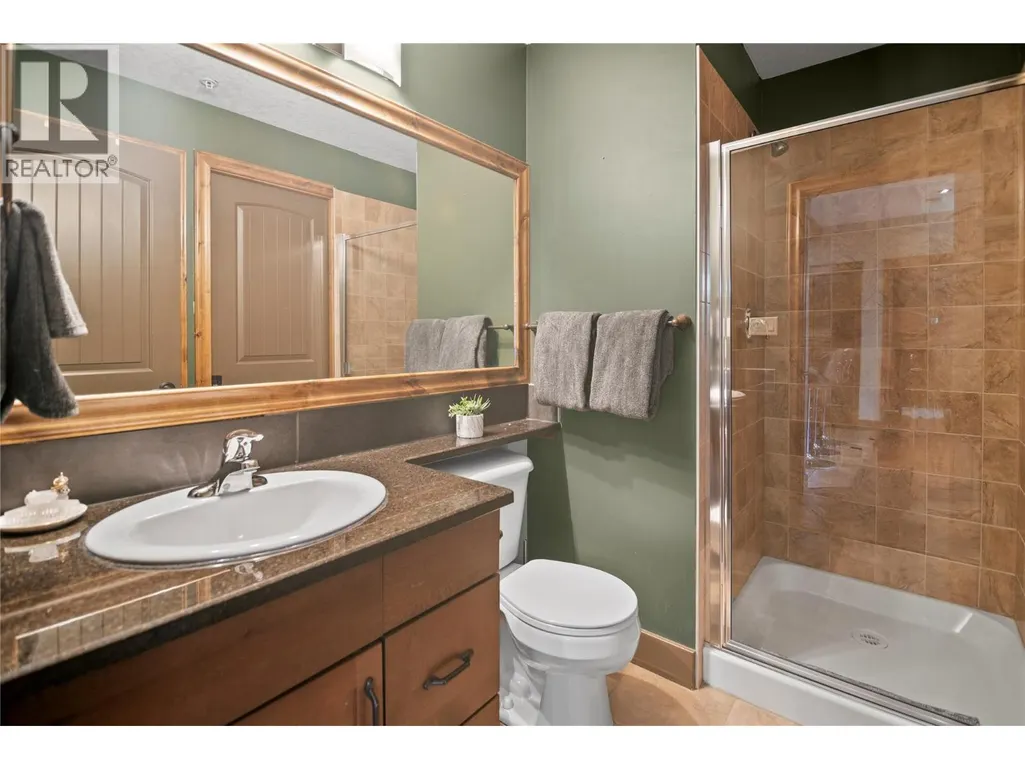
- Bathrooms2
- Half Bathrooms0
- Sqr Footage916
Data Source:
Canadian Real Estate Association (CREA)
Property Description
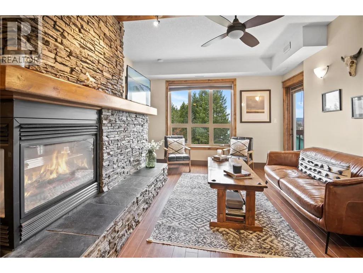
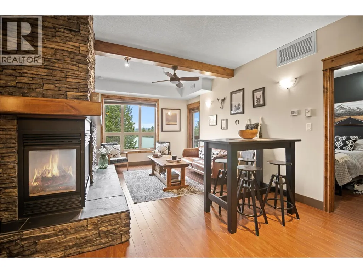
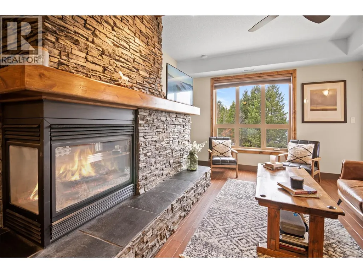
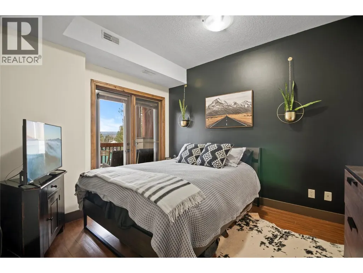
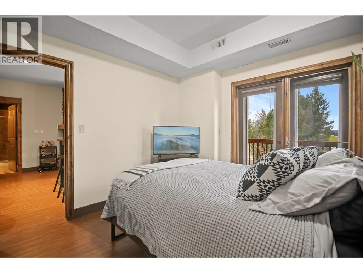
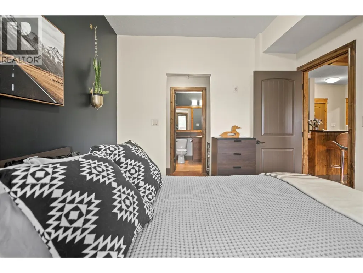
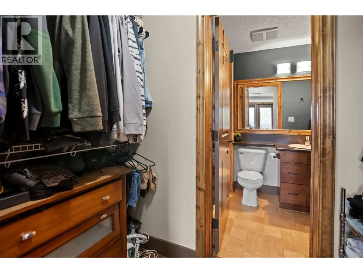
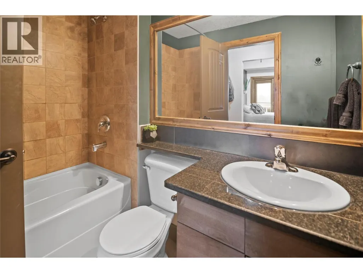
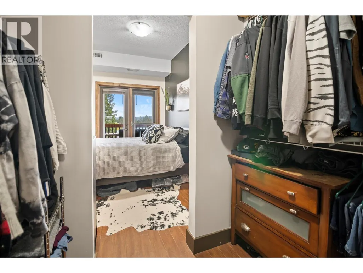
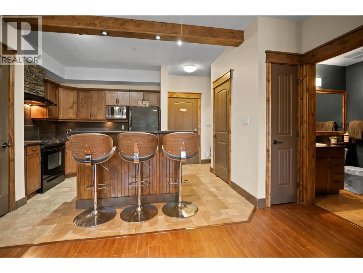
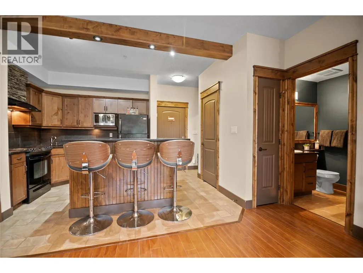
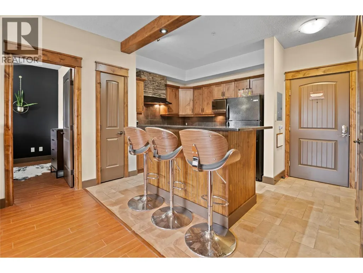
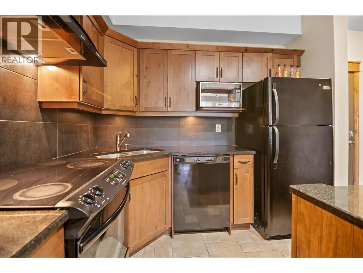
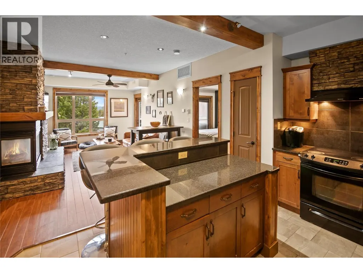
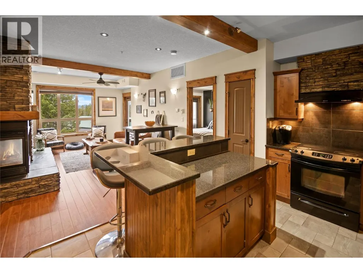
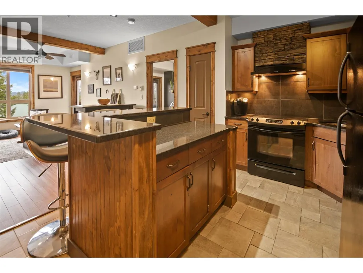
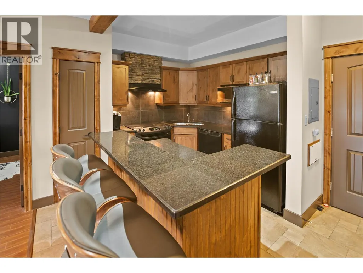
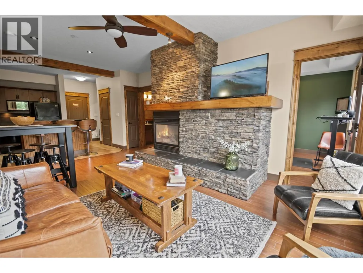
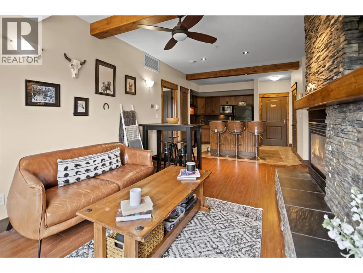
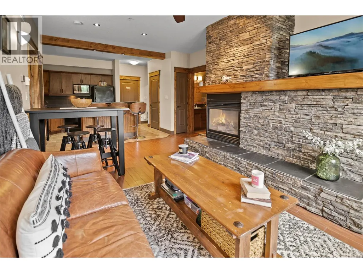
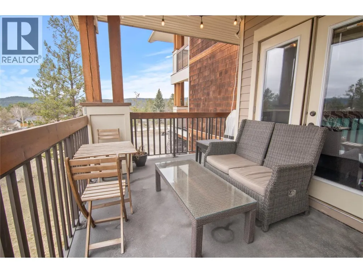
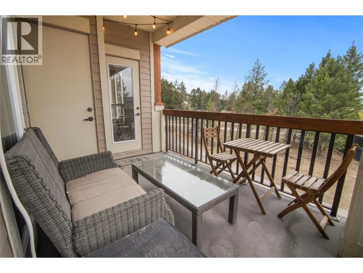
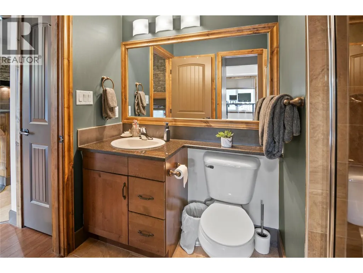
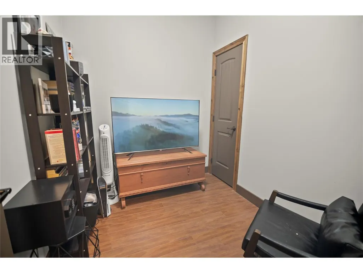
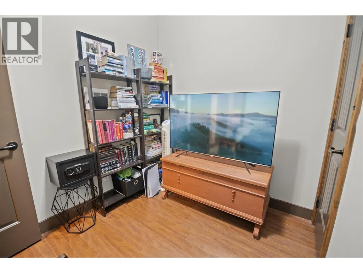
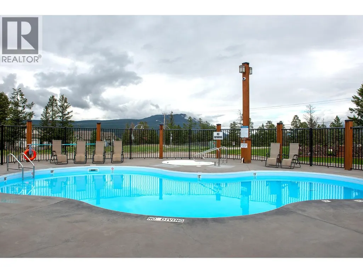
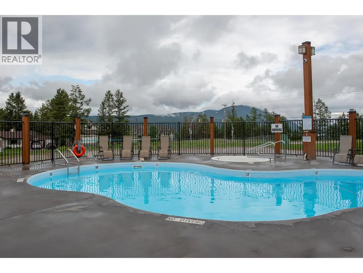
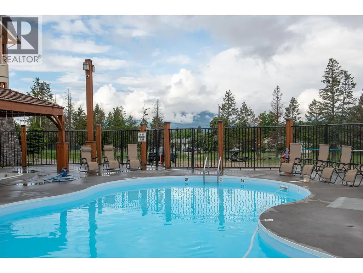
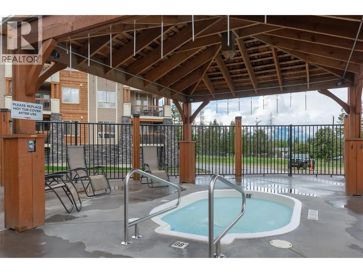
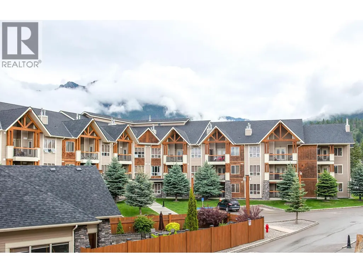
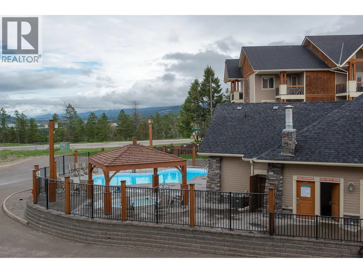
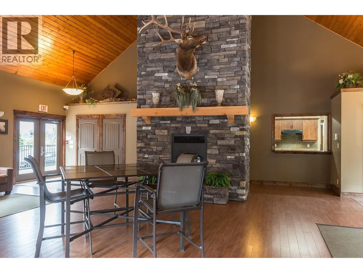
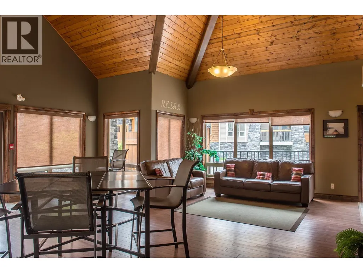
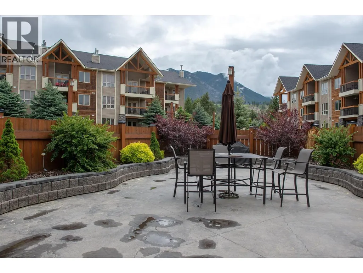
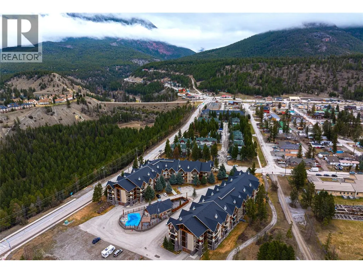
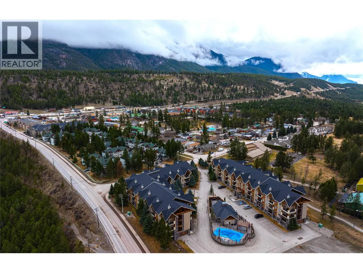
Welcome to this spacious 2-bedroom plus den condo in Sable Ridge, offering comfortable living in the heart of Radium Hot Springs. This well-maintained unit features granite countertops, upscale finishes, and a warm rock-accented propane fireplace in the open-concept living area. The functional layout includes two generous bedrooms, a versatile den ideal for a home office or guest space, and two modern bathrooms. Step out onto the oversized south- and west-facing balcony and enjoy wonderful views overlooking the Community Gardens with the beautiful mountain backdrop beyond. Sable Ridge offers fantastic amenities including a pool, hot tub, clubhouse, and secure underground parking. Located just minutes from local shops, restaurants, golf courses, and endless outdoor recreation, this property is ideal as a full-time home, weekend retreat, or investment opportunity. (id:7434)
General Features
| Features | One Balcony |
|---|---|
| Property Type | Single Family |
| CommunityName | Sable Ridge |
| Neighbourhood | Radium Hot Springs |
| Amenities | Golf Nearby, Recreation, Schools, Shopping, Ski area |
| Building Amenities | Cable TV, Clubhouse, Party Room, Whirlpool, Storage - Locker |
| Building Appliances | Refrigerator, Dishwasher, Range - Electric, Washer |
| Building Architectural Style | Other |
| Building Cooling Type | Central air conditioning |
| Parking Space Total | 1 |
| Building Type | Apartment |
| Maintenance Fee | 474.88 |
| Ownership Type | Strata |
| Building.StoriesTotal | 1 |
Interior Features
| Building Fireplace Present | True |
|---|---|
| Building Fireplace Total | 1 |
| Building Fireplace Type | Unknown |
| Building Heating Type | Forced air, See remarks |
| Fireplace Fuel | Propane |
| Flooring Type | Laminate, Tile |
| Living Area Range | 916 |
| Bedrooms | 2 |
Exterior Features
| Pool Type | Outdoor pool |
|---|---|
| Structure | Clubhouse |
| ViewType | Mountain view, View (panoramic) |
| Building Roof Material | Asphalt shingle |
| Building Roof Style | Unknown |
| Land Amenities | Golf Nearby, Recreation, Schools, Shopping, Ski area |
| Landscape Features | Landscaped |
| Sewer | Municipal sewage system |
| Exterior Finish | Stone, Wood |
Room Details
| Room | Dimensions | Level | Flooring | Details |
|---|---|---|---|---|
| 4pc Bathroom | Measurements not available | Main level | ||
| 4pc Ensuite bath | Measurements not available | Main level | ||
| Bedroom | 10'0'' x 10'5'' | Main level | ||
| Den | 8'0'' x 6'0'' | Main level | ||
| Dining room | 11'0'' x 5'0'' | Main level | ||
| Kitchen | 13'0'' x 8'0'' | Main level | ||
| Living room | 15'9'' x 10'0'' | Main level | ||
| Primary Bedroom | 10'0'' x 9'9'' | Main level |
Amenities
- Views
- New Construction
- Adult 55+
- Lease To Own
- No Strata Fees
- Furnished
- Pets
- Primary On Main
- Air Conditioning
- Seller Finance
- Green
- Fixer Upper
- Horse
- Golf
- Fireplace
- Deck
- Garage
- Basement
- Pool

Property vs Condos Average in V0A 1M0
Price
Year Built
