
Address
7291 Prospector Avenue Unit# 404, Radium Hot Springs, BC
Price
$ 345,000
Property Attributes
- ID#10367043
- TypeCondos
- Listing Status Active
- MunicipalityRadium Hot Springs
- CityRadium Hot Springs
- AreaThe Pines at Radium
- NeighbourhoodThe Pines at Radium
- Postal CodeV0A 1M0
- StyleMulti-level
- Year Built2021
- Price$ 345,000
- Bedrooms2
- Bathrooms2
- Half Bathrooms0
- Sqr Footage1154
Data Source:
Canadian Real Estate Association (CREA)
Property Description
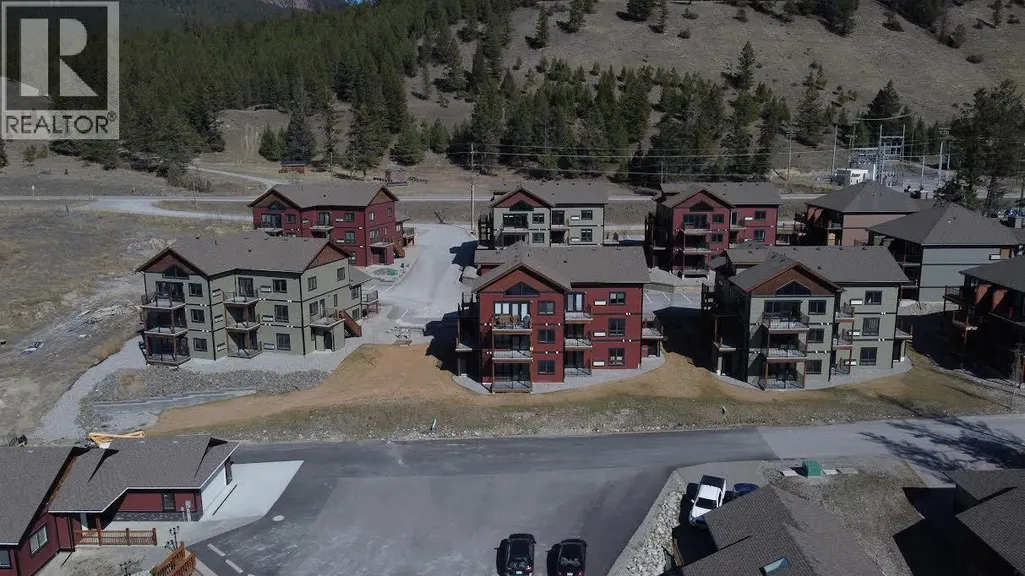
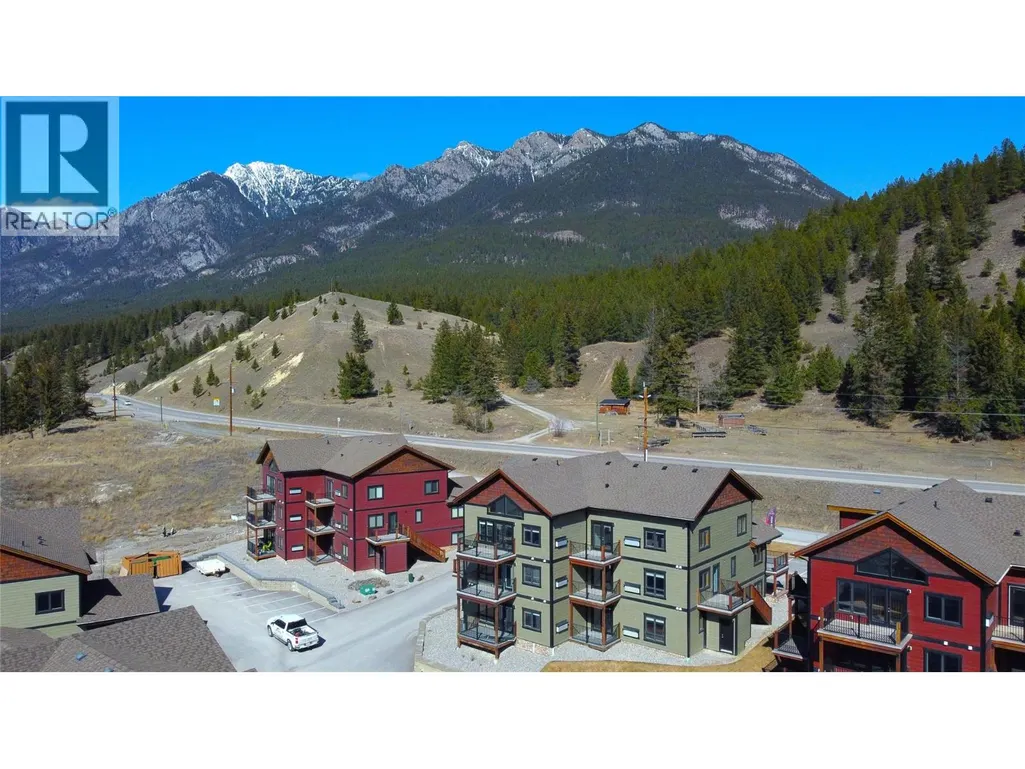
The Pines at Radium - Brand new units - have you at the north end of Radium, with beautiful mountain / valley views and less than a 10 minute walk to downtown village amenities. You will be treated to a luxurious ambience of upgraded stainless steel appliances through out, a contemporary kitchen with premium quartz counter top with a waterfall edge on the peninsula island, and superior kitchen features such as functional pull out pantry cabinets. The bathrooms are upgraded with porcelain tile flooring / shower walls, quartz countertop vanities, pearl toilets and matt black hardware. With time you will come to appreciate the superior construction quality of SIP panels that offer better insulation, and acoustic transmission and reduced utility consumption. If you would like to treat yourself to something better you owe to yourself to check out the The Pines at Radium. (id:7434)
General Features
| Community Features | Pet Restrictions |
|---|---|
| Property Type | Single Family |
| CommunityName | The Pines at Radium |
| Neighbourhood | Radium Hot Springs |
| Building Architectural Style | Multi-level |
| Building Cooling Type | Heat Pump |
| Parking Space Total | 1 |
| Building Type | Apartment |
| Maintenance Fee | 257.28 |
| Ownership Type | Strata |
| Building.StoriesTotal | 1 |
Interior Features
| Building Fireplace Present | False |
|---|---|
| Building Heating Fuel | Electric |
| Living Area Range | 1154 |
| Bedrooms | 2 |
Exterior Features
| Sewer | Septic tank |
|---|
Room Details
| Room | Dimensions | Level | Flooring | Details |
|---|---|---|---|---|
| Bedroom | 9'4'' x 11'11'' | Main level | ||
| Dining room | 10'1'' x 6'5'' | Main level | ||
| Foyer | 10'1'' x 4' | Main level | ||
| Full bathroom | Measurements not available | Main level | ||
| Full ensuite bathroom | Measurements not available | Main level | ||
| Kitchen | 10'1'' x 10'4'' | Main level | ||
| Laundry room | 9'7'' x 8'8'' | Main level | ||
| Living room | 15'8'' x 14'4'' | Main level | ||
| Primary Bedroom | 11'3'' x 16'5'' | Main level |
Amenities
- Views
- New Construction
- Adult 55+
- Lease To Own
- No Strata Fees
- Furnished
- Pets
- Primary On Main
- Air Conditioning
- Seller Finance
- Green
- Fixer Upper
- Horse
- Golf
- Fireplace
- Deck
- Garage
- Basement
- Pool

Property vs Condos Average in V0A 1M0
Price
Year Built
