





Address
701 14a Crescent Unit# 111h, Invermere, BC
Price
$ 36,900
Property Attributes
- ID#10343455
- TypeCondos
- Listing Status Active
- MunicipalityInvermere
- CityInvermere
- AreaHeron Pointe
- NeighbourhoodHeron Pointe
- Postal CodeV0A 1K0
- Style
- Year Built2003
- Price$ 36,900
- Bedrooms2
- Bathrooms2
- Half Bathrooms0
- Sqr Footage794
Data Source:
Canadian Real Estate Association (CREA)
Property Description
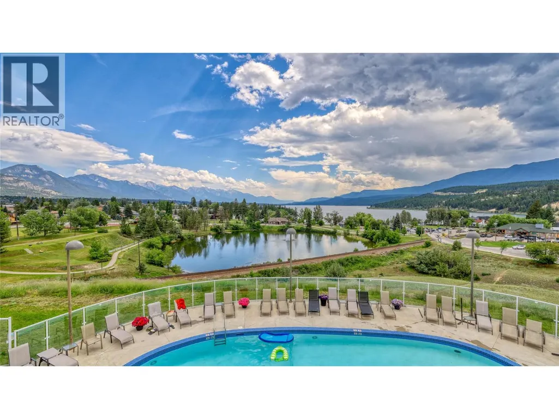
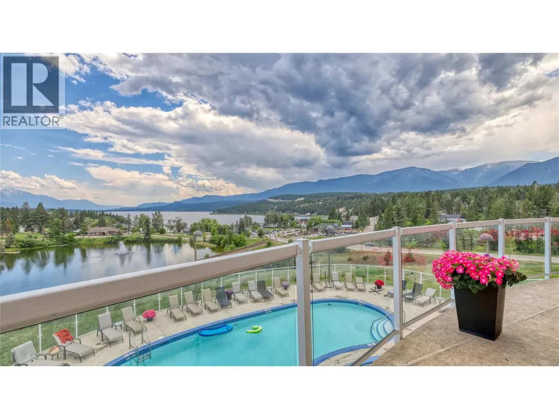
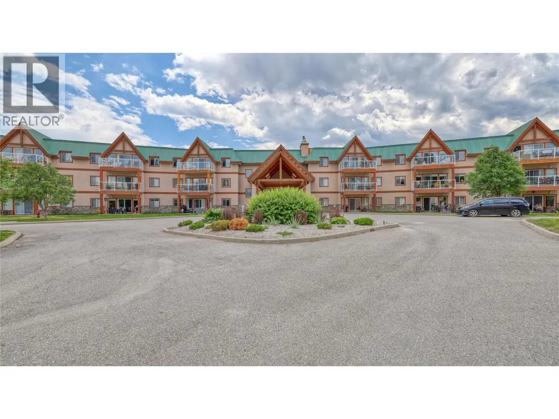
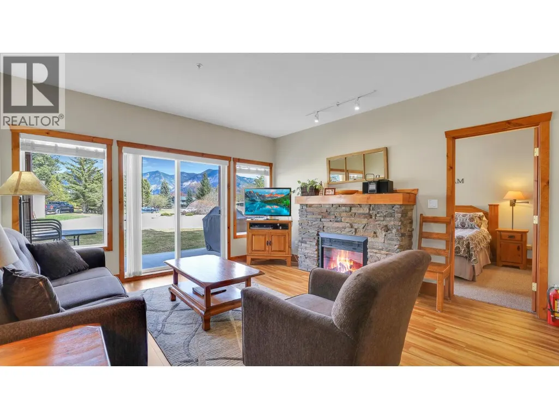
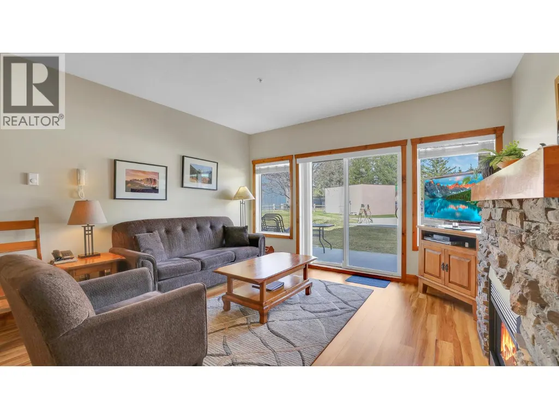
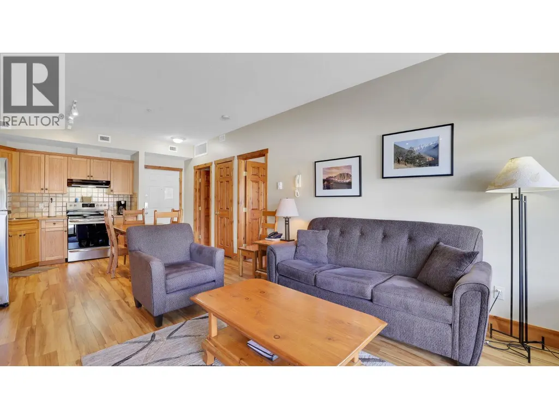
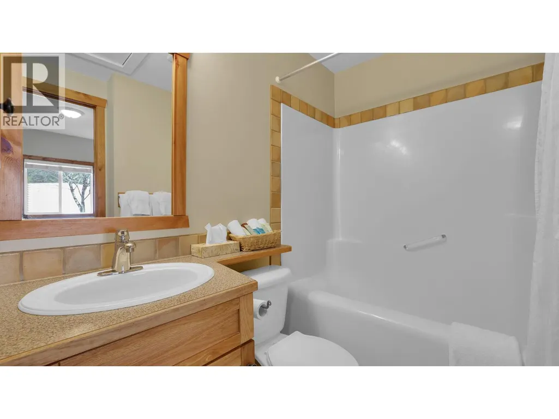
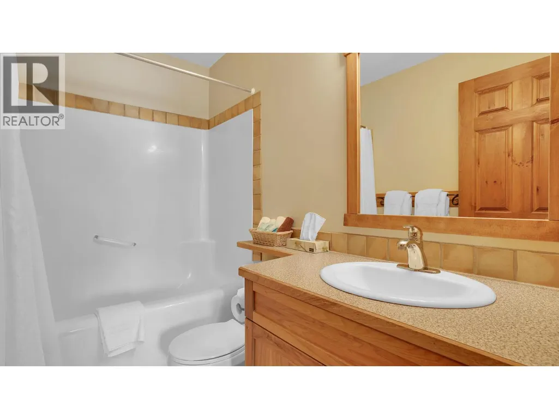
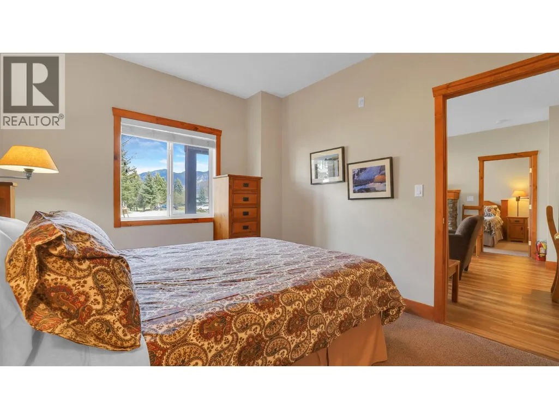
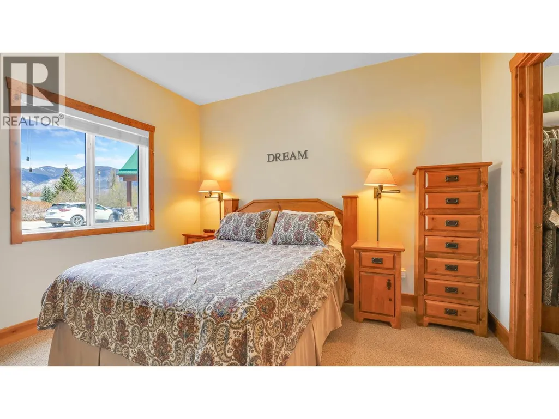
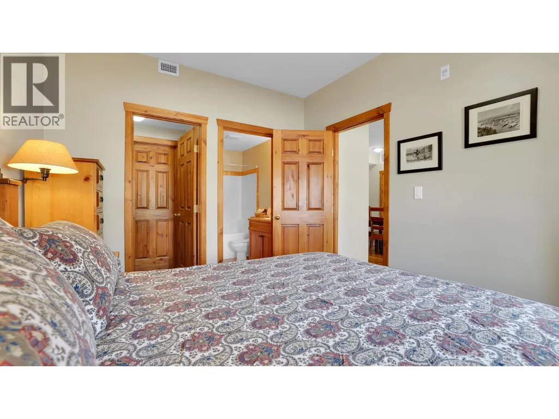
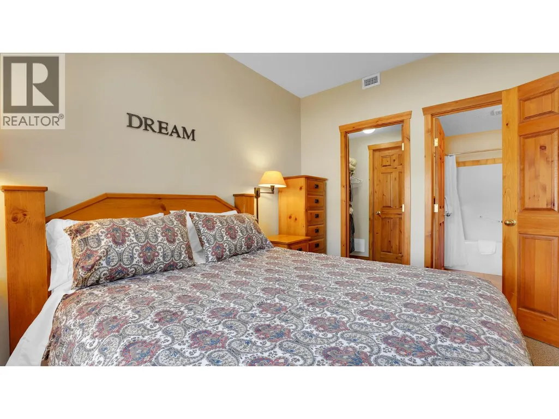
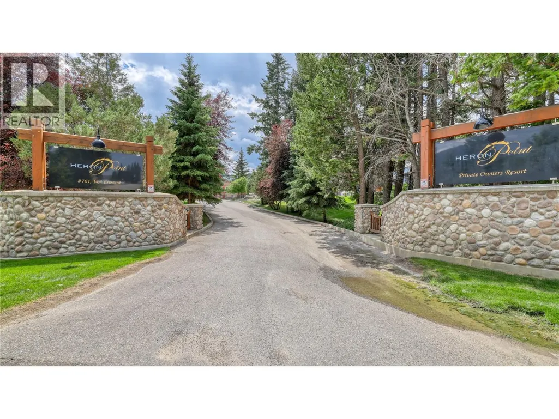
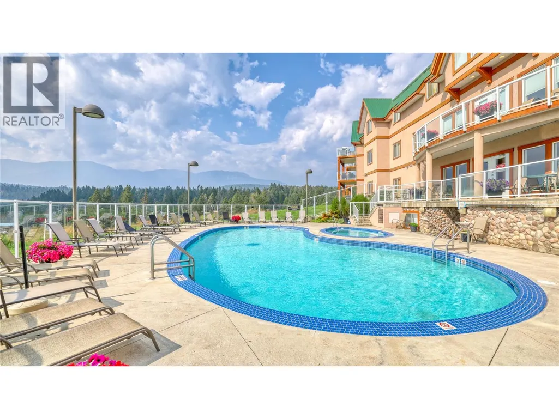
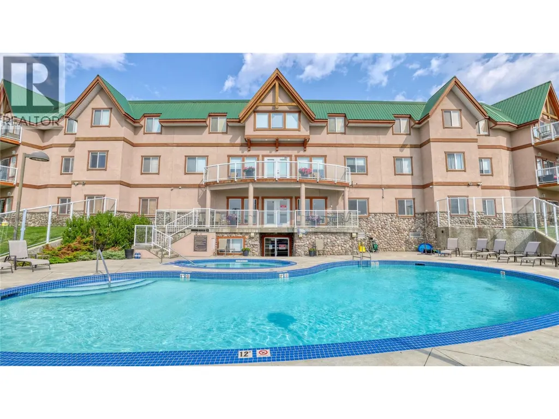
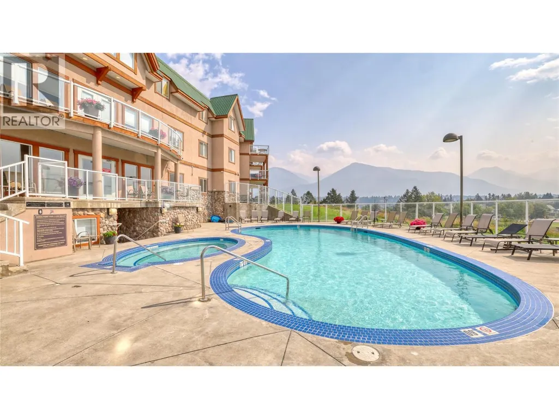
Escape to the mountains with this unique opportunity at Heron Pointe. This 1/10th fractional share grants you 5 weeks each year (on a rotating schedule) in a beautiful 2-bedroom, 2-bathroom condo that's fully furnished and ready for you - all you have to do is pack your bags. Unwind on your ground floor private patio with views of the mountain vistas, then head downstairs to the comfortable common area overlooking Lake Windermere. Take a dip in the outdoor pool or hot tub, work out in the exercise room, all with breathtaking lake views as your backdrop. Only steps to Kinsmen Beach, Downtown Invermere, The Panorama Shuttle and more! This is your chance to experience affordable luxury and hassle-free ownership in your ideal Rocky Mountain escape. (id:7434)
General Features
| Features | Wheelchair access, Balcony |
|---|---|
| Community Features | Recreational Facilities, Pets not Allowed, Rentals Not Allowed |
| Property Type | Single Family |
| CommunityName | Heron Pointe |
| Neighbourhood | Invermere |
| Building Amenities | Cable TV, Party Room, Recreation Centre, Whirlpool, Storage - Locker |
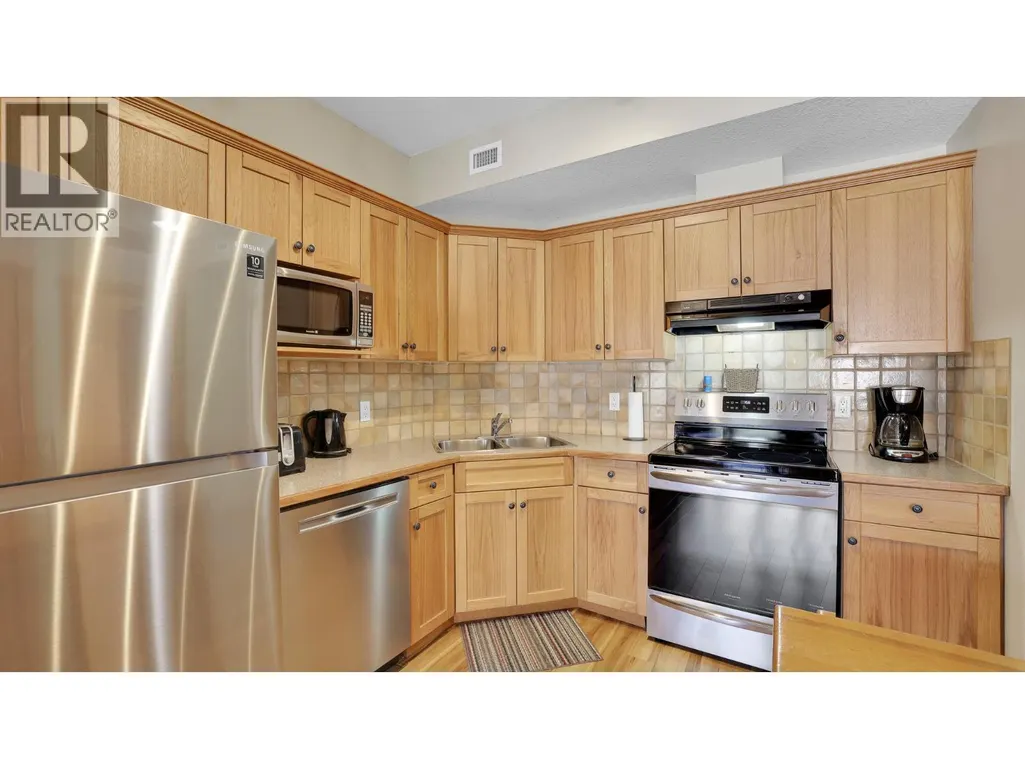
| Building Appliances | Refrigerator, Dishwasher, Microwave, Oven, Washer |
| Building Cooling Type | Central air conditioning |
| Parking Space Total | 4 |
| Building Type | Apartment |
| Maintenance Fee | 257.67 |
| Ownership Type | Strata |
| Building.StoriesTotal | 1 |
Interior Features
| Building Fireplace Present | True |
|---|---|
| Building Fireplace Total | 1 |
| Building Fireplace Type | Unknown,Unknown |
| Building Heating Type | Forced air |
| Fireplace Fuel | Gas,Propane |
| Flooring Type | Vinyl |
| Living Area Range | 794 |
| Bedrooms | 2 |
Exterior Features
| Pool Type | Inground pool, Outdoor pool, Pool |
|---|---|
| ViewType | Mountain view |
| Sewer | Municipal sewage system |
Room Details
| Room | Dimensions | Level | Flooring | Details |
|---|---|---|---|---|
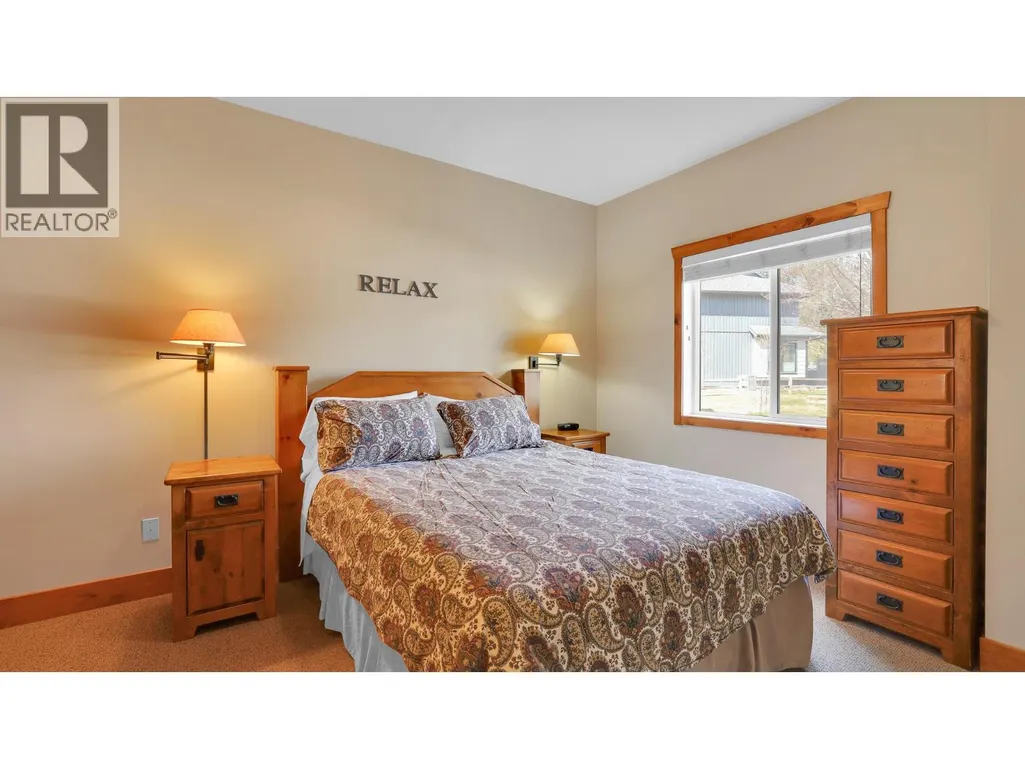
| Bedroom | 9'9'' x 14' | Main level | ||
| Full bathroom | Measurements not available | Main level | ||
| Full ensuite bathroom | Measurements not available | Main level | ||
| Kitchen | 9'8'' x 10'4'' | Main level | ||
| Living room | 13'9'' x 14'6'' | Main level | ||
| Primary Bedroom | 11'10'' x 9'9'' | Main level |
Amenities
- Views
- New Construction
- Adult 55+
- Lease To Own
- No Strata Fees
- Furnished
- Pets
- Primary On Main
- Air Conditioning
- Seller Finance
- Green
- Fixer Upper
- Horse
- Golf
- Fireplace
- Deck
- Garage
- Basement
- Pool

Property vs Condos Average in V0A 1K0
Price
Year Built
